
Start with the first visible water
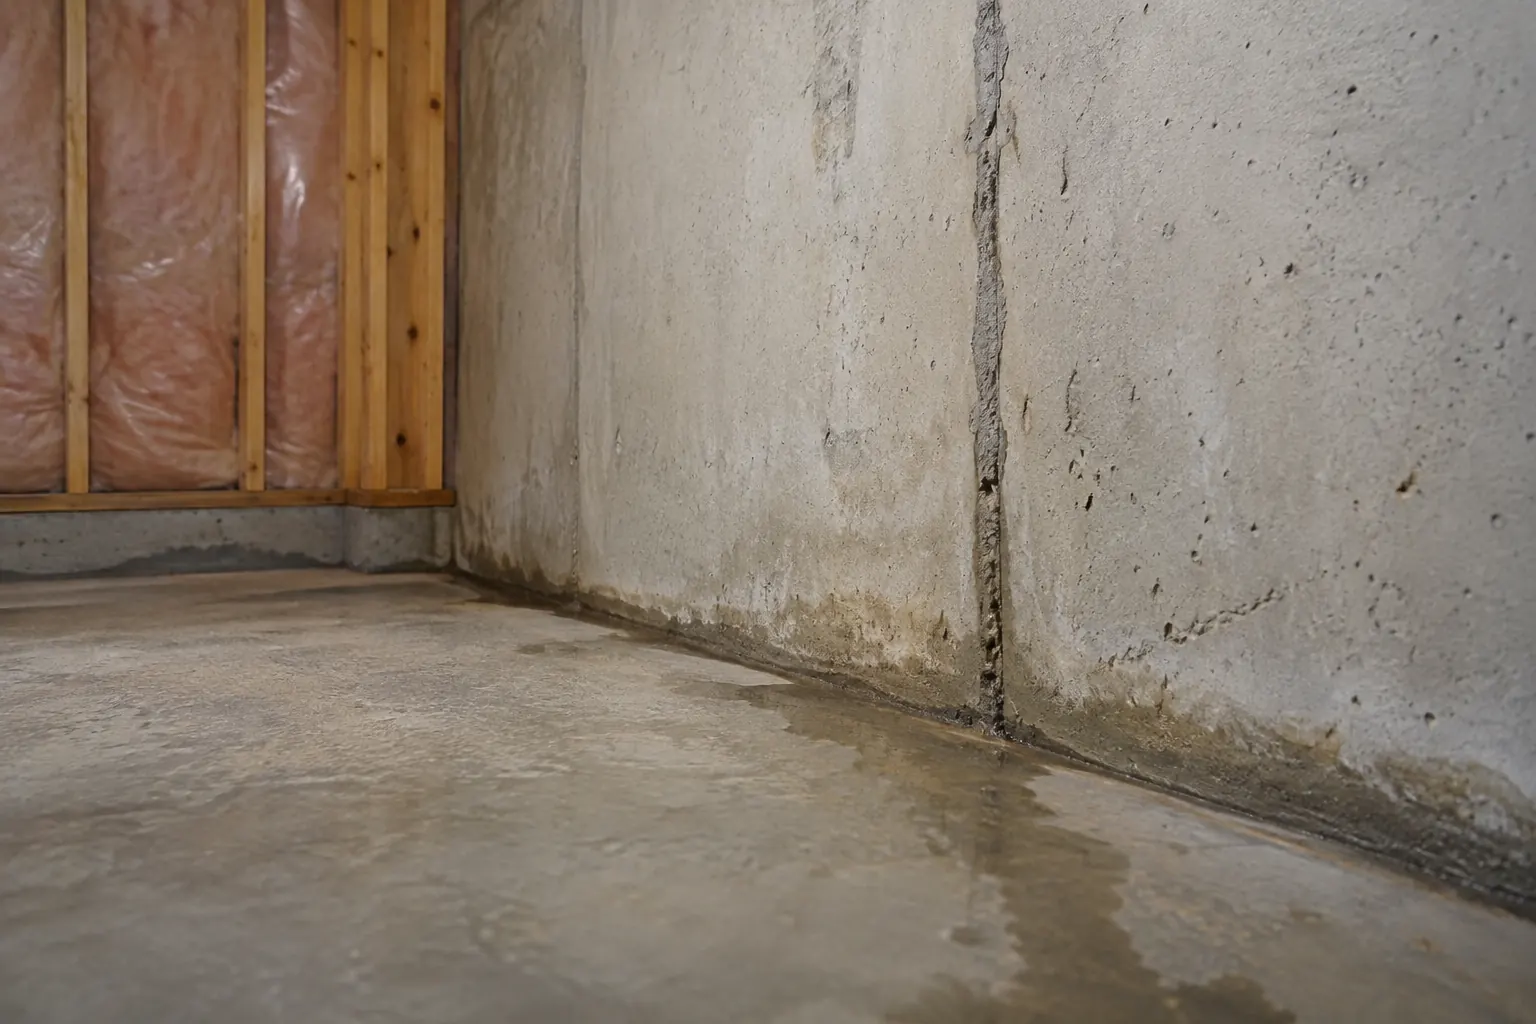
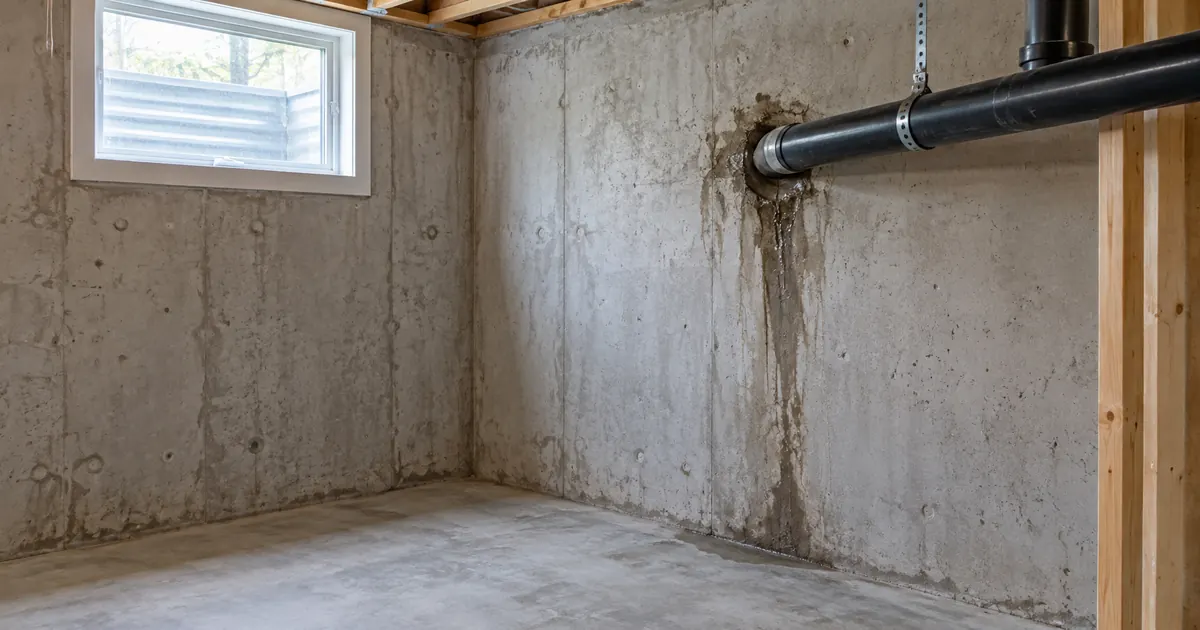
The place where water collects is not always where it entered. Water can travel behind a finished wall, along a construction joint or beneath flooring before reaching a visible low spot. A puddle beside a foundation wall is useful evidence, but it does not prove that the nearest crack is the cause.
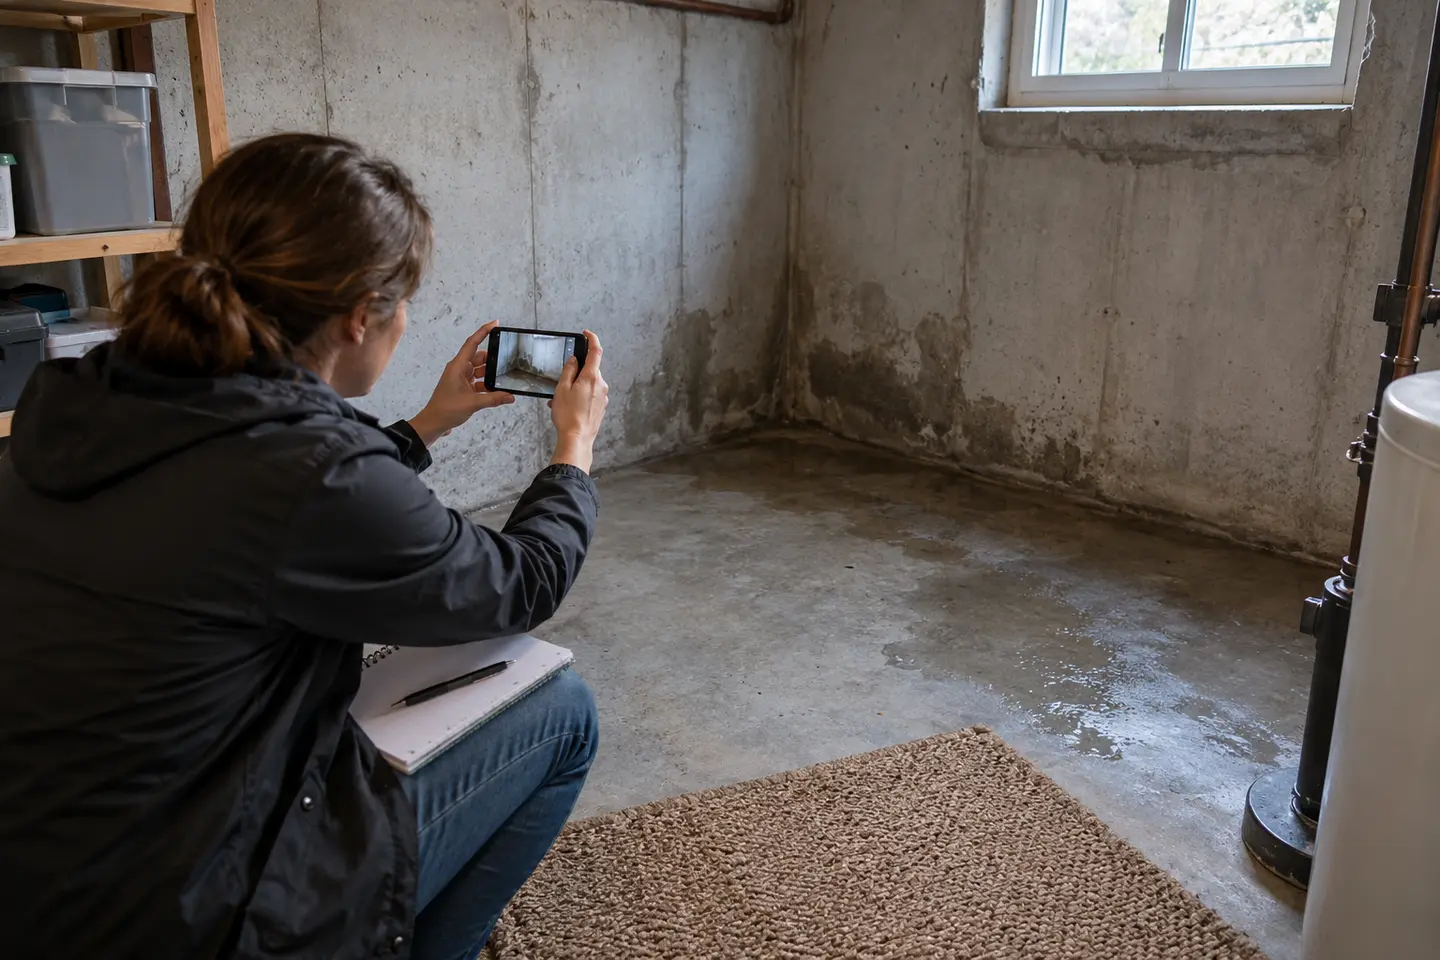
Note whether the wall becomes wet before the floor, whether water appears at a window, and whether a floor drain or sump is involved. Record when the problem started and whether it follows rain, snowmelt, fixture use or several days of damp weather. These observations help distinguish routes that need different investigations.
If safe, keep a short record of the location, timing and previous repairs. Avoid moving electrical equipment, opening a sump or removing finished walls to gather information. Our after-rain observation guide explains what can be recorded from a dry position.
Water near electrical equipment? Keep clear. Do not enter the water or touch electrical equipment or a panel in an affected area. Follow ESA flood-safety guidance and contact the appropriate emergency or utility professional. This enquiry service is not emergency dispatch.
Match the observation to an investigation
| What you notice | What an assessment may need to check |
|---|---|
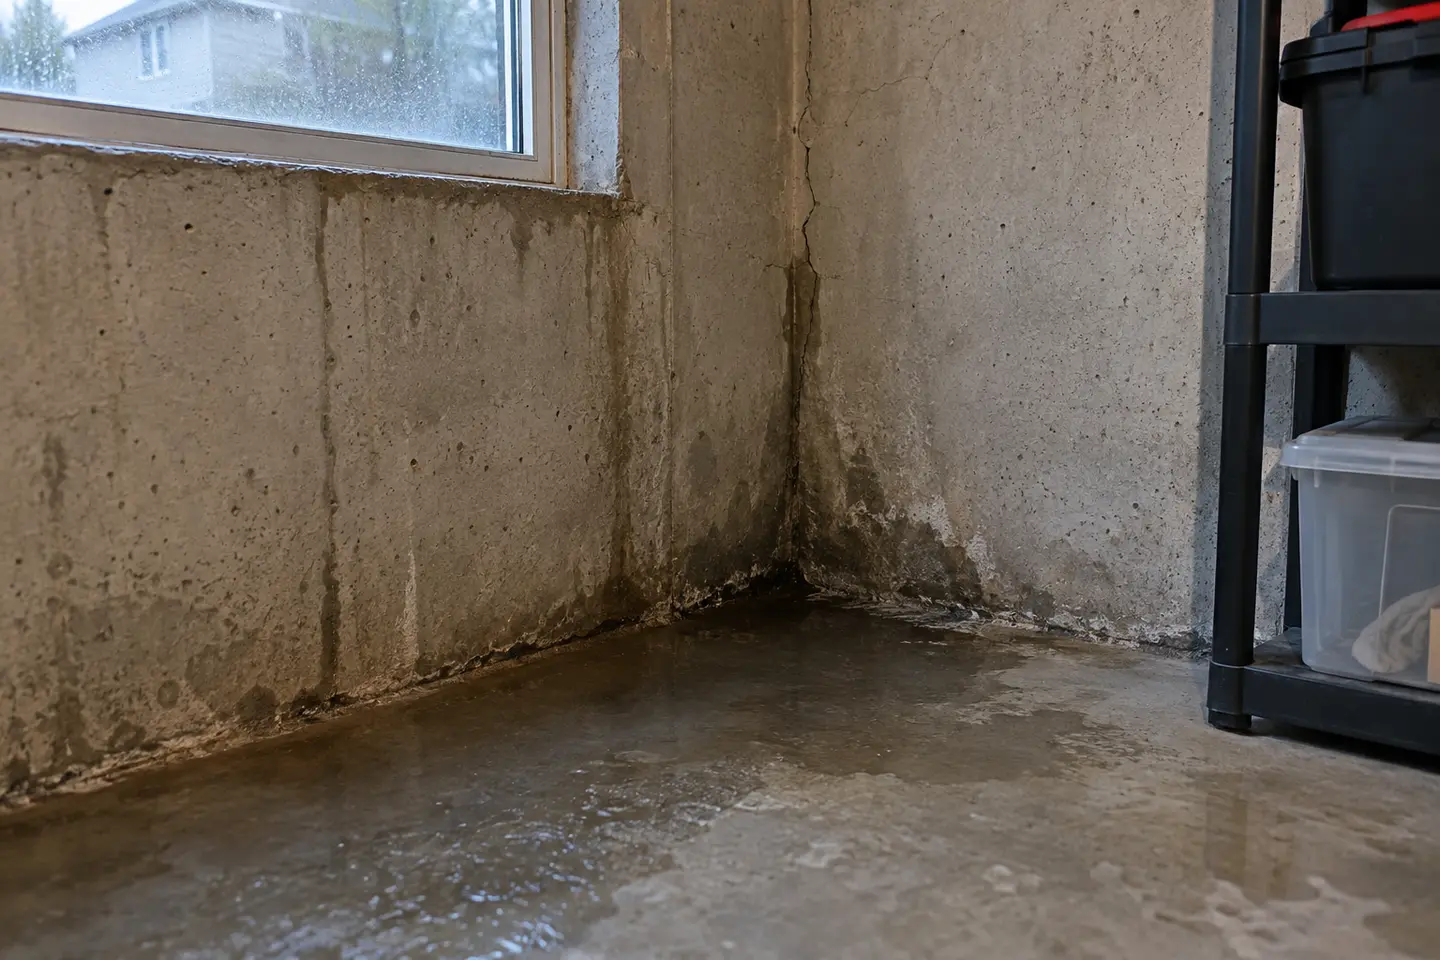
| A wet line along a wall crack | Wall material, crack continuity, movement, access and other possible entry routes |
| Water at the wall-floor joint | Foundation drainage, surrounding water conditions, floor-edge access and an appropriate outlet |
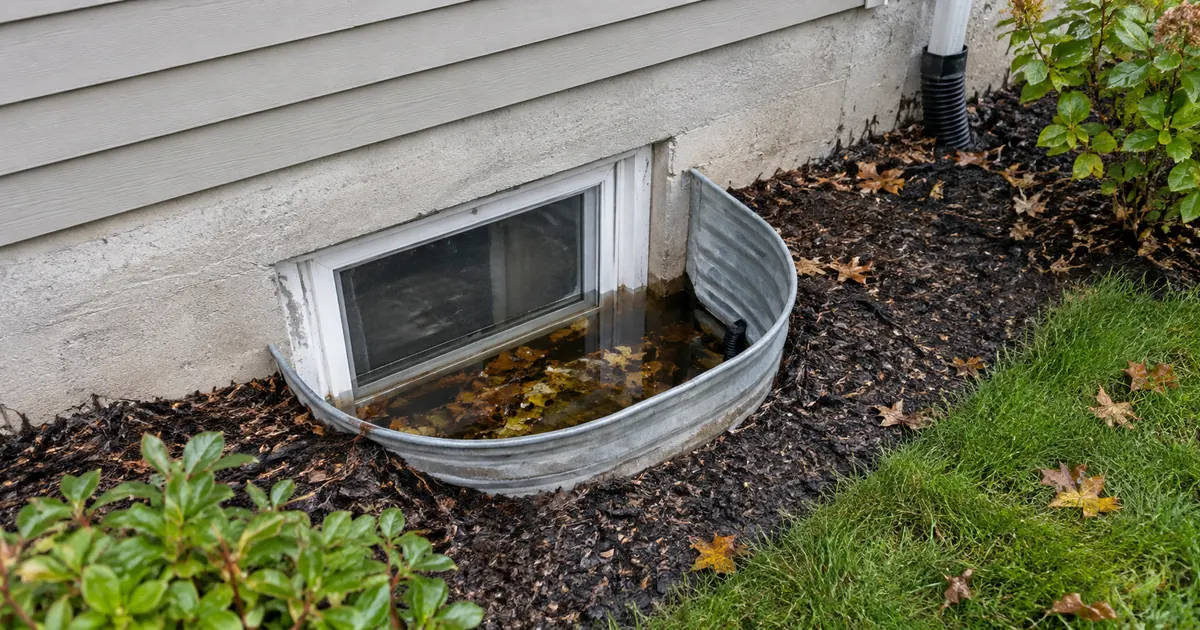
| Water below a basement window | Well drainage, outside grade, window condition and the opening around it |
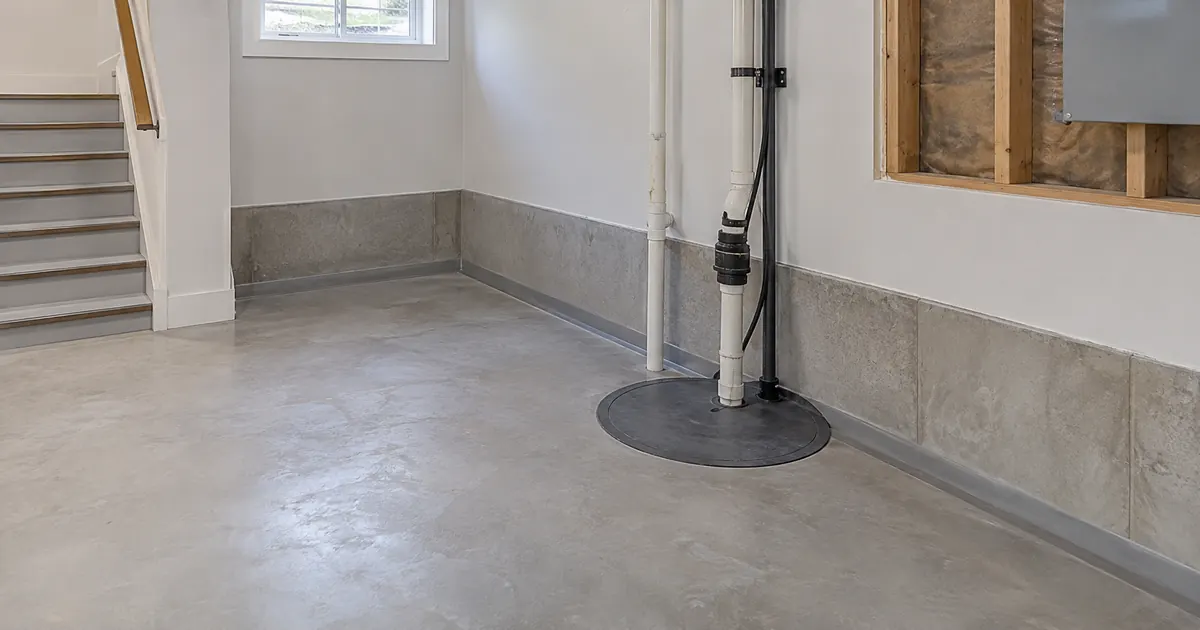
| A high sump water level or changed pump behaviour | Pump operation, float clearance, discharge restrictions, power and incoming drainage |
| Water rising through a drain | The affected pipe and possible reverse flow; this is different from sealing a wall |
| Widespread dampness without a visible flow path | Humidity, cool surfaces, ground vapour and concealed liquid-water entry |
What a leak assessment should establish
A contractor should connect a proposed repair to a stated finding. That includes the foundation material, the location and extent of visible moisture, the existing drainage or pumping arrangement and any limitations on inspection. Ask which parts were actually inspected and which remain assumptions.
An assessment may include visible interior and exterior checks, a discussion of weather and timing, and review of previous invoices or drawings you already have. Specialist testing or opening a wall may require a separate agreed scope. A dry-day visit can still be useful, although intermittent water entry may need observations across more than one weather event.
For a finished basement, discuss the smallest practical access area and how finishes will be protected. Carpet, trim and wallboard can conceal water movement. Removing a finish without an agreed plan can add cost while still failing to identify the source. If plumbing leakage or sewer backup is suspected, the appropriate plumbing investigation should be included or arranged separately.
Could a targeted repair be enough?
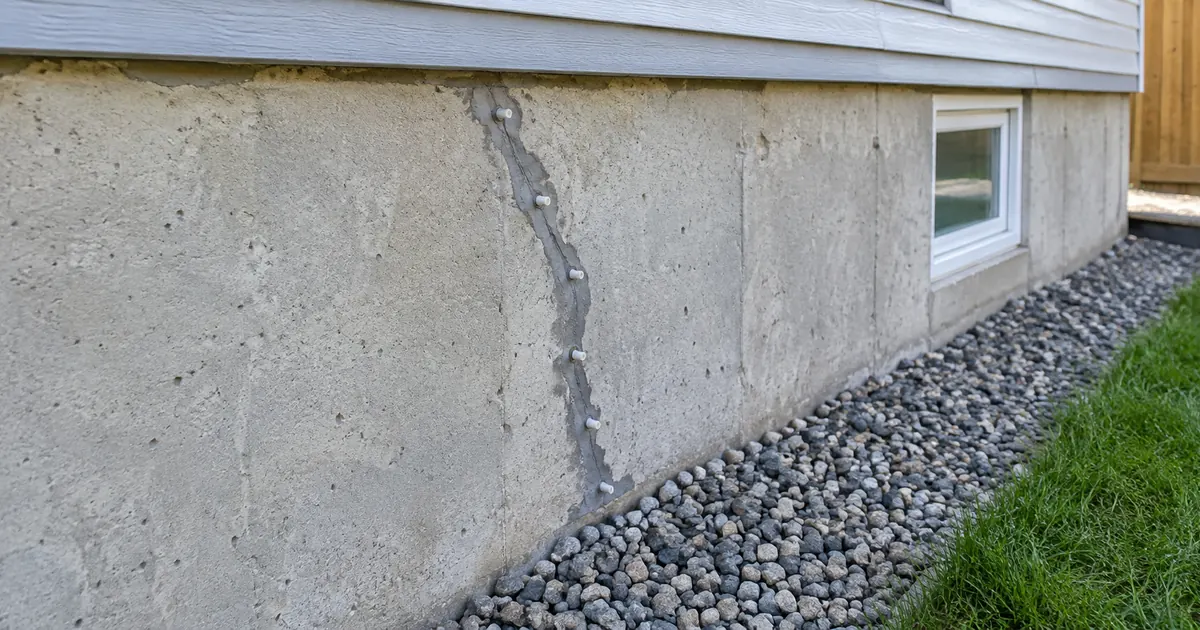
A localized defect with an identifiable route may support a limited repair. For example, a suitable leaking poured-concrete crack may be assessed for crack leak repair. Water concentrated at a below-grade opening may call for a window-well and window-area assessment. These are different jobs from installing a complete perimeter drainage system.
Broader water entry, several affected areas or an unsuitable existing drainage arrangement can change the recommendation. Interior waterproofing collects and manages water at the inside perimeter; exterior waterproofing treats the outside face of the foundation where access permits. Neither label is a diagnosis on its own. Ask why the proposed method addresses the observed route and what it leaves outside its scope.
Persistent humidity needs its own explanation. A dehumidifier can reduce airborne moisture, but it does not seal a liquid-water opening or correct a failed drain. Read moisture, condensation or a leak if the basement is damp without an obvious entry point.
Access, restoration and the written scope
The estimate should identify the repair area, preparation, materials or components, drainage connections and reinstatement. Ask whether disposal, opening finishes, replacing flooring and exterior surface repairs are included. A quote that stops at “waterproof basement” leaves too much uncertain.
Access varies between detached homes, semis, townhouses and additions. A narrow side yard, deck or shared surface may affect outside work. Existing renovations may affect inside work. The contractor should confirm permission and access arrangements before treating neighbouring land or a shared element as available working space.
Use the cost and quote-scope guide to compare what each proposal includes. Local program eligibility should be checked against the exact work; a leak repair is not automatically eligible for a flood-prevention rebate.
Questions about basement leak repairs
Can a basement leak be diagnosed from a photograph?
A photograph may document a visible condition. It cannot show all concealed pathways, confirm a drainage connection or establish structural stability. Use it as supporting information when the contractor provides an appropriate way to share it.
Does a dry basement during the visit mean there is no problem?
No. Some entry routes appear only under particular conditions. Your record of timing and location can help decide whether additional observation or investigation is needed.
What if there are several concerns at once?
A flood-prevention assessment can help organize surface drainage, foundation entry, pumping and sewer-backup questions. Confirm what the assessment includes and any fee before attendance.
Is a repair also a structural assessment?
Not automatically. Leak-sealing work and structural evaluation have different purposes. Changes in a crack, wall displacement or other movement concerns should be discussed with a suitably qualified professional rather than classified from appearance alone.
A clearer next step
Tell us what is happening in your basement.
Where does the water appear? When did you notice it? Tell us about any existing pump, drain or previous repair. You do not need to choose a waterproofing method before making an enquiry.
Start with your Mississauga postal code or nearest major intersection. Our team will review the concern and confirm the assessment scope before you decide to proceed.
Start with what you see
Request an assessment
A few details help our team understand your basement concern.