
Exterior basement waterproofing in Mississauga means reaching the outside face of a foundation wall, preparing it, applying a specified waterproofing system, and addressing related drainage details where the property allows access. It can be a suitable approach when an assessment identifies an exterior water-entry route, but it is not simply a matter of digging beside the house and applying a coating.
A useful decision starts with the water pattern: where water first appears, when it occurs, and whether it is concentrated at a wall, floor edge, basement window, or another location. At Mississauga Basement Waterproofing Pros, we assess the visible concern, foundation conditions, existing drainage, and practical access before defining the work. You do not need to choose a method before making an enquiry.
What exterior waterproofing is designed to address
Exterior work provides access to foundation areas normally concealed by soil, paving, landscaping, and nearby structures. That access can allow the outside wall to be assessed and prepared for a specified water-barrier system. It can also create an opportunity to investigate foundation drainage near the footing.
The key distinction is that exterior waterproofing addresses water at the outside wall assembly. It does not automatically solve every source of moisture or water in a basement. For example:
- Water below a basement window can involve the window well, surrounding grade, window condition, or opening details.
- Water rising through a floor drain can indicate a plumbing or reverse-flow concern rather than a wall-waterproofing issue.
- Persistent dampness without visible liquid water may be related to condensation, humidity, ground vapour, or a concealed entry route.
- Wall movement, damaged masonry, or structural concerns need separate evaluation before a membrane or coating is specified.
A visible crack can be one water route, but it does not prove that a full exterior excavation is required. Conversely, water at the floor edge does not automatically prove that the nearest visible crack is responsible. Water can travel behind finishes, along joints, or below flooring before it becomes visible.
What a complete exterior waterproofing scope should explain
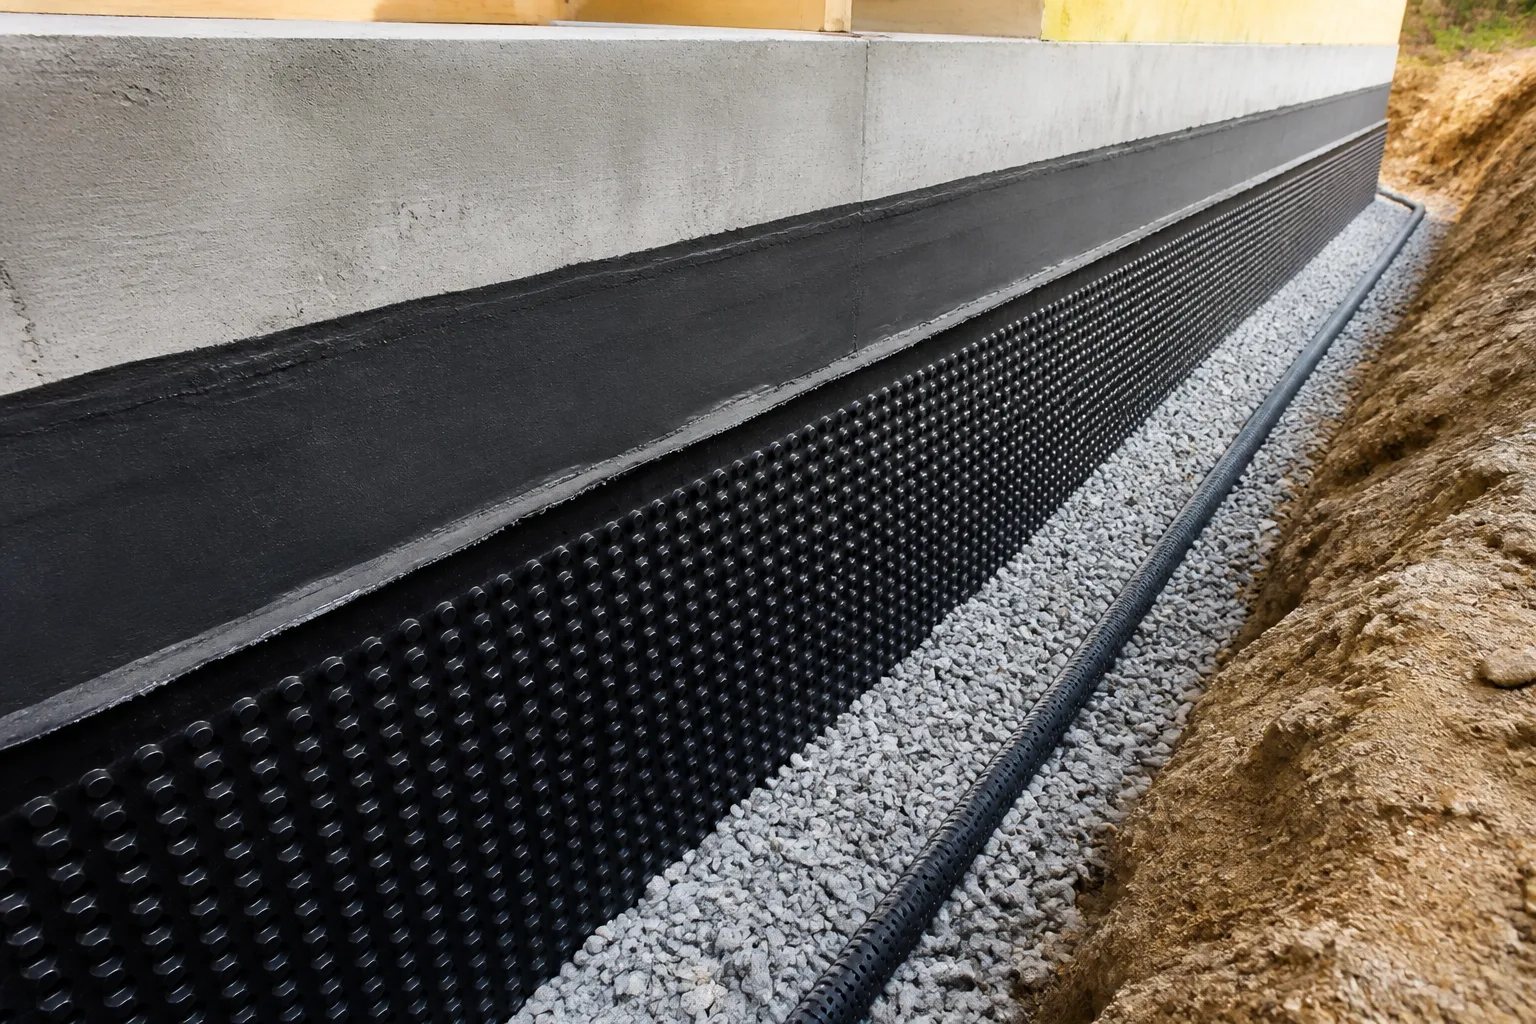
A proposal should describe the connected parts of the work, not just name a product or use the word “waterproofing.” A protective sheet or dimpled drainage layer and a waterproofing membrane can have different functions. Ask which layer forms the water barrier, which layer protects it, and how the proposed system relates to drainage beside the foundation.
| Scope area | What should be clear |
|---|---|
| Access and excavation | The working area, utility checks, protection of nearby features, material handling, soil removal or storage, and the expected excavation boundary. |
| Wall preparation | How the accessible wall will be cleaned, reviewed for defects, and prepared before the specified system is applied. |
| Waterproofing layer | The named system, its intended role, and how transitions, penetrations, and termination details will be treated. |
| Protection and drainage | Which protective layers are included and how they connect to the foundation-drain arrangement. |
| Outlet connection | Where collected water is intended to go and what will be checked about the connection or receiving arrangement. |
| Backfill and reinstatement | Backfill expectations, disposal, and the exterior surfaces that will be restored, replaced, or left outside the scope. |
The work boundary matters. Treating one accessible wall is not the same project as excavating the full foundation perimeter. If the scope ends at a corner or meets an existing repair, the proposal should explain that transition and what conditions remain outside the work area.
Access often determines whether outside work is practical
Exterior basement waterproofing requires space beside the foundation for excavation, material handling, and safe protection of adjoining features. Driveways, decks, porches, steps, utilities, narrow side yards, and property boundaries can all change what is practical.
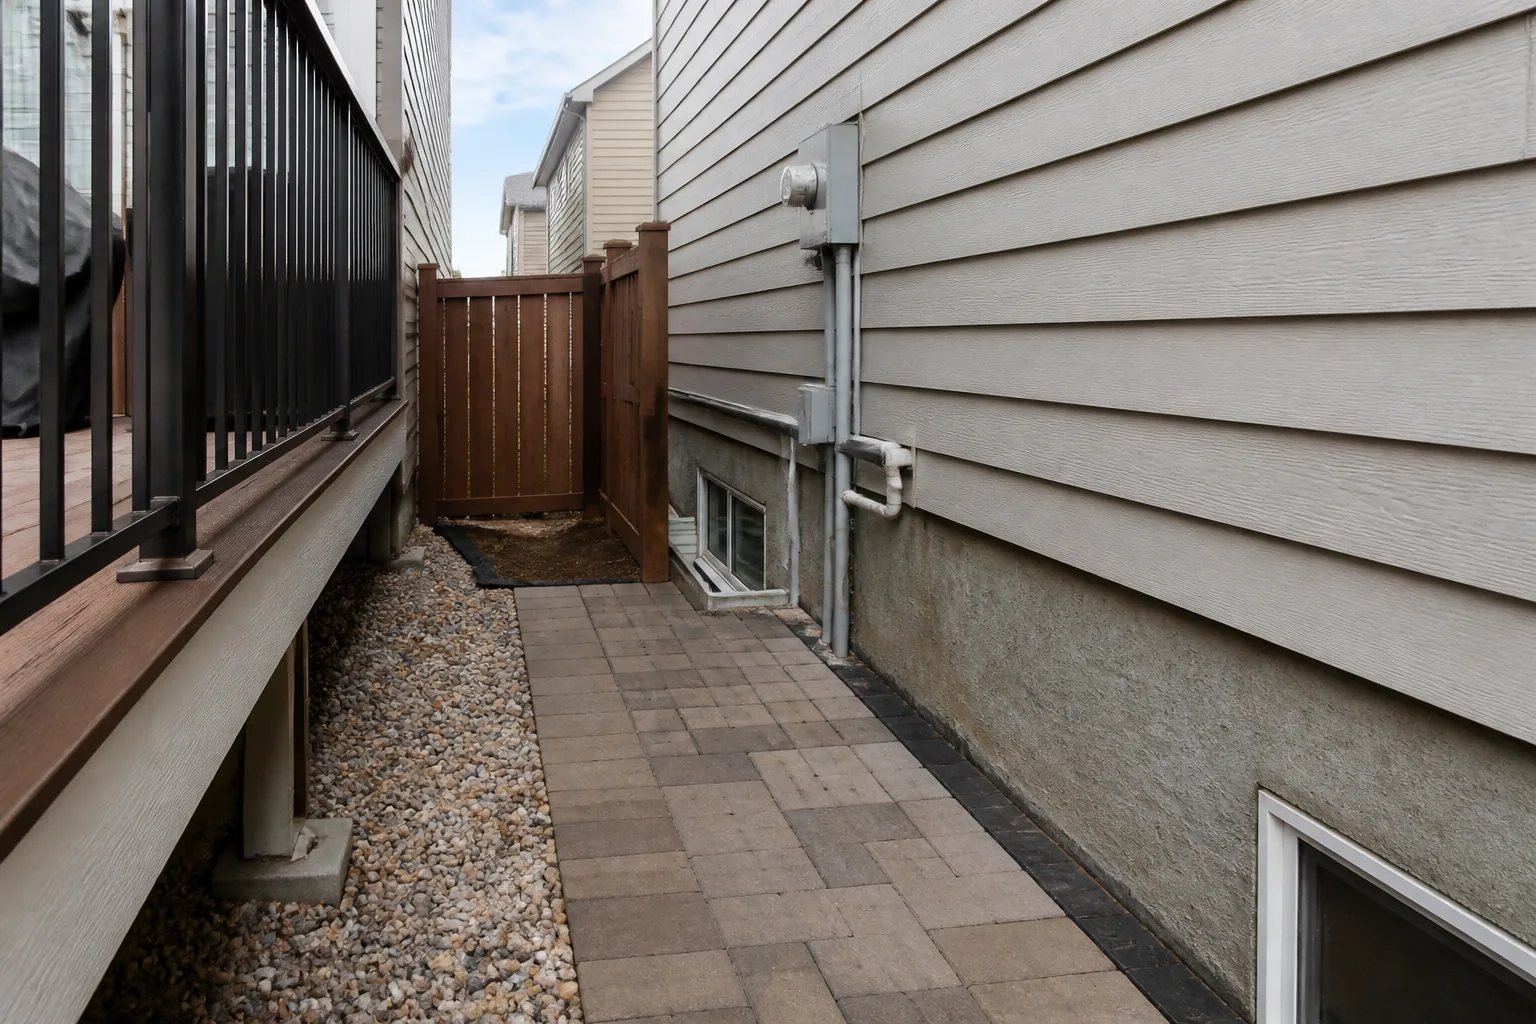
For semis, townhomes, condominiums, or properties with shared elements, a visible strip of land is not automatically available as a work area. Permissions, ownership, and access arrangements need to be established before the scope assumes use of neighbouring or common space.
Access limitations do not automatically rule out exterior treatment, and they do not automatically make interior drainage the right alternative. The relevant question is whether the proposed access and method address the observed water route. Our interior versus exterior waterproofing comparison explains the different access, restoration, and drainage considerations for both approaches.
Foundation drainage is related, but it is not the same thing as wall waterproofing
The outside wall treatment and foundation drainage have distinct jobs. A wall membrane or specified waterproofing layer is intended to manage water at the wall assembly. Weeping tile, also called foundation drainage, collects water near the footing and directs it toward an assessed outlet.
A new membrane cannot make an obstructed, damaged, or unsuitable outlet work. Likewise, replacing or repairing a foundation drain does not automatically address every wall defect. If drainage work is part of the recommendation, ask what was observed about the existing drain, what remains concealed, and whether the proposal calls for local repair, reuse, or replacement.
Where the arrangement uses a sump, the pit, pump, incoming drainage, discharge route, and accessible controls should be considered together. A pump that turns on is not by itself a full assessment of the connected drainage system. Learn more about weeping tile repair and replacement when foundation drainage is part of the question.
Decision point
A membrane is only one part of the system
Ask how the specified wall treatment, protective layer, foundation drainage, and outlet work together. A neat exposed membrane alone does not establish how concealed connections will perform.
Decision point
A membrane is only one part of the system
Ask how the specified wall treatment, protective layer, foundation drainage, and outlet work together. A neat exposed membrane alone does not establish how concealed connections will perform.
Restoration needs to be defined before work starts
Exterior access can affect landscaping, sod, interlock, asphalt, concrete, fencing, steps, decks, and other surfaces beside the home. “Backfill included” does not necessarily mean those finishes will be rebuilt, matched, or replaced.
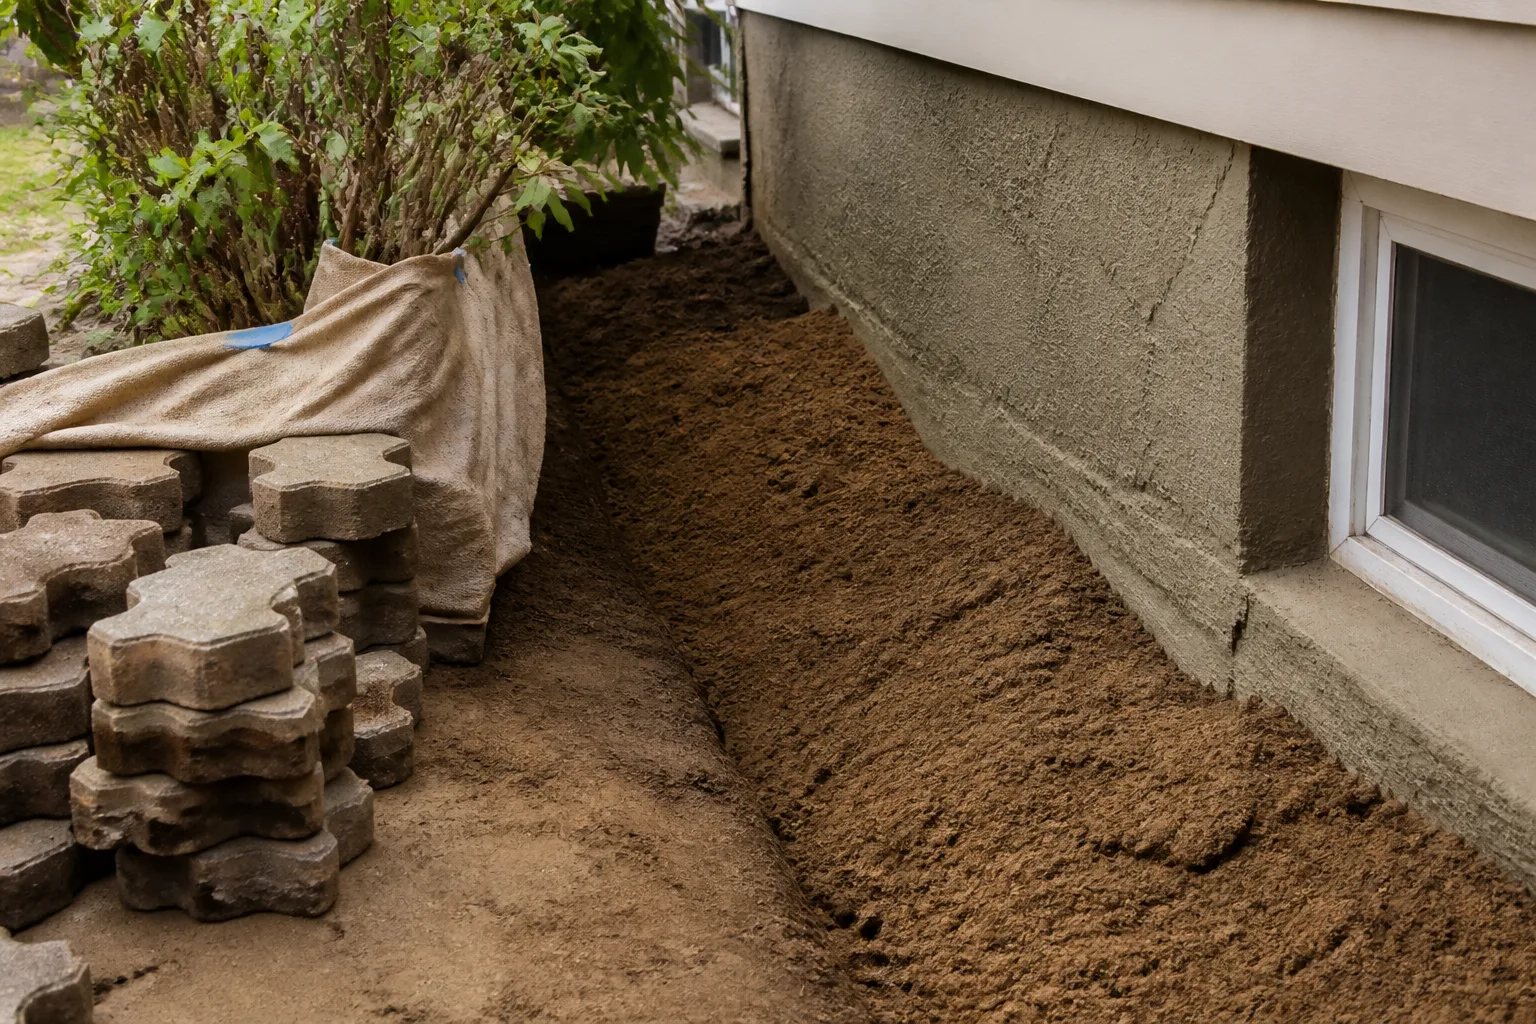
Ask which surfaces will be removed, temporarily disturbed, protected, reinstated, or excluded. Older paving and landscaping materials can be difficult to match, and a proposal should not leave the restoration standard unclear. It should also identify who is responsible for any separate trades or homeowner-arranged work.
Exterior work may reduce the need to open parts of a finished basement, but it does not promise that no inside access will be needed. Observation, investigation, or treatment of affected interior materials may still be relevant to the actual diagnosis and repair scope.
How to evaluate an exterior waterproofing estimate
The total price alone cannot tell you whether two exterior waterproofing proposals describe the same project. Depth, access, obstructions, wall condition, drainage and outlet work, disposal, and surface restoration can materially change the scope.
Use a simple included, excluded, and unresolved list rather than assuming an unmentioned item is part of the work. Our quote-comparison checklist can help you put different proposals on the same basis.
Before you approve a proposal
Questions to ask about exterior waterproofing
These questions help distinguish a defined exterior scope from a general promise to waterproof the basement.
- What visible finding or water pattern supports exterior work for this wall or area?
- Which walls, corners, and depths are included, and where does the work stop?
- What waterproofing layer is specified, and which layer protects it?
- What was observed about the existing foundation drainage and its outlet?
- Which access obstacles and exterior surfaces will be affected?
- What backfill, disposal, paving, landscaping, or other restoration is included or excluded?
- Which concealed conditions could change the work, and how will added work be documented and authorized?
- Who determines permit, inspection, and any separate-trade responsibilities?
Before you approve a proposal
Questions to ask about exterior waterproofing
These questions help distinguish a defined exterior scope from a general promise to waterproof the basement.
- What visible finding or water pattern supports exterior work for this wall or area?
- Which walls, corners, and depths are included, and where does the work stop?
- What waterproofing layer is specified, and which layer protects it?
- What was observed about the existing foundation drainage and its outlet?
- Which access obstacles and exterior surfaces will be affected?
- What backfill, disposal, paving, landscaping, or other restoration is included or excluded?
- Which concealed conditions could change the work, and how will added work be documented and authorized?
- Who determines permit, inspection, and any separate-trade responsibilities?
Permits and rebate questions are separate from the repair decision
Permit requirements depend on the complete job, not only on the phrase “exterior waterproofing.” Drainage changes, excavation, shoring, structural work, or other alterations can bring separate requirements. A written scope should identify who will determine applicable approvals and who is responsible for any required inspections.
Similarly, do not assume waterproofing or reinstatement is eligible for flood-prevention funding. Program eligibility depends on the exact measure, connection, ownership, documentation, and timing requirements. Our Mississauga flood rebates and permits guide explains why official criteria should be checked before a potential rebate is included in a project budget.
When a different approach deserves discussion
Exterior waterproofing is one option, not a universal answer. A localized crack with an identifiable route may be assessed for a targeted repair. A wet basement window area may require focused review of the well, grade, and opening. When exterior access is constrained or the water pattern supports collection from inside, an interior drainage approach may be discussed.
We offer exterior basement waterproofing assessments in Mississauga as well as assessment of interior drainage, foundation cracks, window wells, sump systems, and related drainage concerns. The point is to connect the proposed work to the evidence at the property, rather than selecting the largest or least disruptive method by default.
Before approving exterior work, make sure you understand the identified water route, the accessible repair boundary, the role of each waterproofing and drainage component, the proposed outlet, and the restoration that follows. Those details turn a broad service name into a scope you can evaluate with confidence.
Helpful answers
Frequently Asked Questions
Discuss the water pattern at your home
Tell us where water appears, when it occurs, and what drainage or pump equipment is already in place so we can clarify the appropriate assessment.