
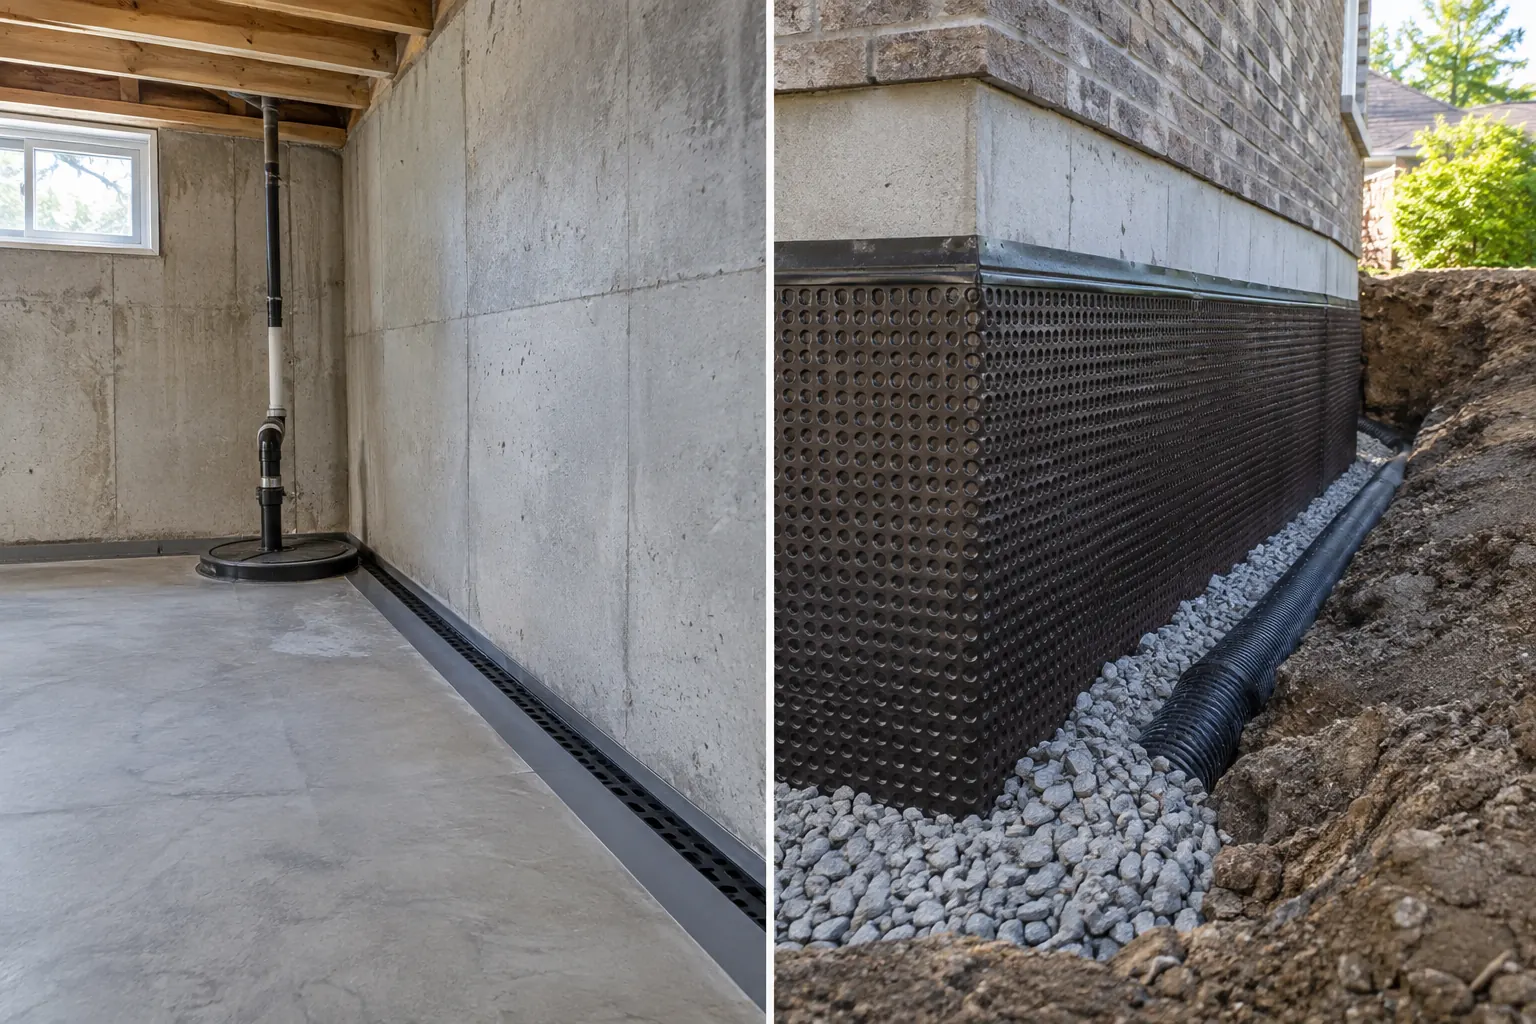
Start with what each method is intended to do
An interior drainage approach provides a collection route near the inside perimeter and directs water toward an assessed outlet, often through a sump. Depending on the system, it may include a wall drainage layer and floor-edge collector. It does not create a waterproof barrier on the outside face of the foundation.
Exterior work reaches the outside wall where access permits. A complete scope can include excavation, preparation, a specified waterproofing layer, protection, foundation drainage and reinstatement. The visible membrane is one element of a connected arrangement, not a substitute for considering the drain and outlet.
Both descriptions are broad. Before comparing them, ask the contractor to define the actual work proposed for your property. The service pages for interior waterproofing and exterior waterproofing explain their components and limits in more detail.
Compare the property impact side by side
| Decision point | Interior approach | Exterior approach |
|---|---|---|
| Water-management location | Collection near the inside perimeter | Treatment of the outside wall and related drainage |
| Main access | Basement floor edge and, where needed, wall finishes | Ground and surfaces beside the foundation |
| Potential disruption | Concrete opening, belongings, flooring, trim or wall finishes | Excavation, landscaping, paving, decks or other obstructions |
| Outlet questions | Collector connection, sump where required, discharge | Foundation drain condition, connection and suitable outlet |
| Restoration | Concrete and separately specified interior finishes | Backfill and separately specified exterior surfaces |
| Ongoing dependencies | Accessible equipment and pump operation where used | Maintained drainage and relevant accessible components |
| Important limitation | Does not treat every outside-wall or structural issue | Access may be constrained, and other water routes may remain |
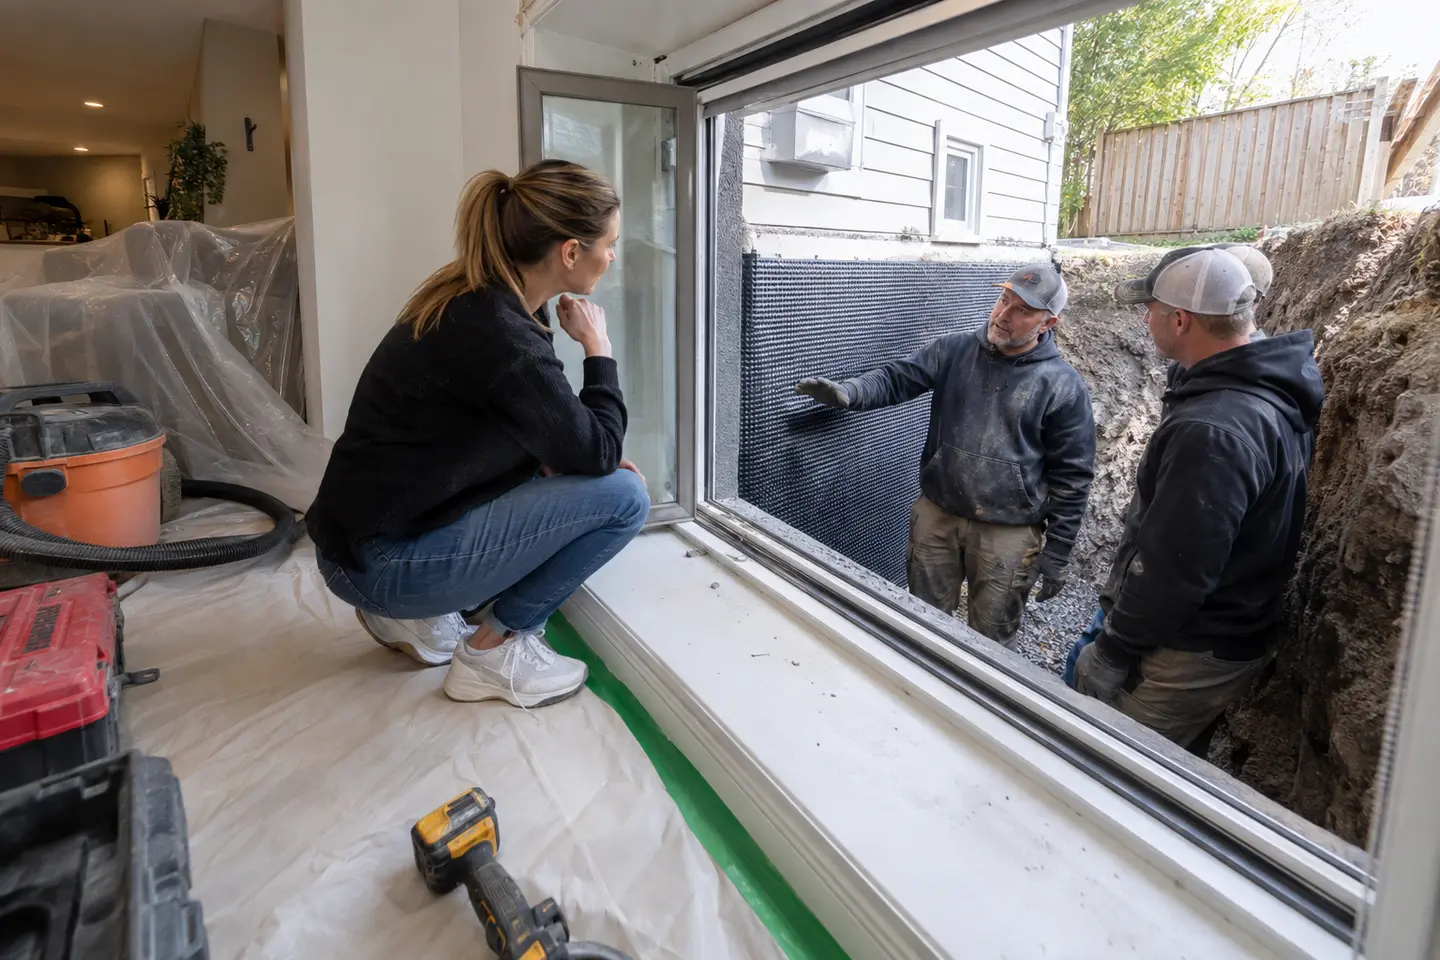
The comparison should remain tied to the findings. A method with an attractive access advantage is not useful if it does not address the actual route. Conversely, extensive work is not automatically better when a defined local repair would address the assessed issue.
Finished basement: what will have to be opened?
Interior work can require access along walls and floor edges. That may involve moving belongings and opening flooring, drywall, trim, framing or insulation. The needed access depends on the proposed system and the condition to be investigated, not simply the visible size of the wet patch.
Ask where work begins and ends, how adjoining rooms will be protected and who restores each finish. A quote including concrete reinstatement may still exclude finished flooring or drywall. If a bathroom, built-in cabinet or other obstruction is involved, identify its treatment explicitly.
Exterior work may reduce the need to disturb some interior finishes, but it does not guarantee that the inside requires no access. Observation, investigation or repair of affected materials may still be needed. The assessment should define that rather than promising an untouched interior before inspection.
Tight side yard: what makes exterior access practical?
Driveways, porches, decks, utilities and property boundaries can complicate outside work. A contractor should consider equipment and material access, excavation requirements, protection of nearby features and permission to use shared or neighbouring space.
A narrow route can influence the method, but it does not decide the recommendation by itself. Ask what access options were considered and whether any obstacles can be addressed safely within a defined scope. Excavation design and protection belong to competent professionals; an online section drawing is not an installation plan.
For semis, townhomes or condos, ownership and responsibility may be as relevant as physical width. A visible strip beside a wall is not automatically available working space. Establish those arrangements before comparing quotations that assume different access rights.
Compare the drainage and outlet, not only the wall treatment
A water-collection system needs an appropriate receiving route. Interior collection may depend on a sump, pump, check valve and discharge. Exterior treatment may be coordinated with investigation or renewal of foundation drainage. Both need an explanation of where water goes.
The sump pump guide explains why changing equipment alone may not resolve a system problem. The weeping-tile page separates drain location, condition and outlet from the generic phrase “new drainage.”
Ask which existing components will be retained and why. If a quote assumes that a concealed pipe or outlet remains suitable, that assumption should be visible in the discussion. A lower initial price can reflect a different retained-system assumption rather than a more efficient version of identical work.
When more than one measure may be needed
A property can have several entry routes. A wall crack, an overflowing window well and reverse flow in a drain do not necessarily share one solution. Selecting an interior or exterior method does not remove the need to address unrelated plumbing, window or surface-water concerns.
A combined scope should explain the role of each measure. Ask what the wall treatment addresses, what the drainage collects and what any pump or valve is intended to do. Avoid accepting a bundle of components without a clear connection between the findings and each proposed action.
In other cases, neither full method may be the first step. A localized defect or an unresolved diagnosis may call for targeted repair or further investigation. The purpose of comparing approaches is to understand options, not to make every enquiry fit a full-system sale.
Separate water sealing from structural work
Neither method name proves that structural concerns are being assessed or repaired. Movement, damaged masonry or other foundation conditions may require a separate professional scope. A dry-looking surface after work is not evidence of structural stability.
Ask the provider to distinguish preparation and leak sealing from engineering or structural repair. If another professional must evaluate the wall first, that sequence belongs in the proposal. Clear boundaries help avoid assuming that one contract includes expertise or work that it does not.
How to compare cost without inventing an average
The cost relationship depends on access, extent, equipment, preparation and restoration. A short outside repair and a full interior perimeter installation are not equivalent scopes. Neither are two full-system proposals that include different discharge work or surface restoration.
Use the cost guide to list the practical variables, then apply the quote-comparison checklist. Ask for measurements and inclusions in writing. Review taxes, disposal, permit responsibility and how concealed-condition changes are authorized.
Municipal assistance should be checked separately against the exact work. Do not assume that a pump included in an interior waterproofing quote qualifies under a prevention program. The local guide links to official eligibility and permit information.
Questions to ask the assessor
- What finding supports this method for the observed water route?
- Which areas and components are included, and which are excluded?
- What can be inspected now, and what remains concealed?
- Where will collected water discharge, and what confirms the connection is suitable?
- Which inside or outside surfaces must be disturbed and restored?
- What equipment, power or maintenance does the finished arrangement depend on?
- Is a targeted repair or different specialist scope also worth considering?
Making the decision
A useful recommendation connects the method to the property findings and explains the remaining limits. Compare the full scope, expected disruption and maintenance responsibilities before deciding. A broad claim that one approach is “always better” leaves out the information that matters most.
If you are still choosing between proposals, request an assessment and describe both the water pattern and the access constraints. The contractor should confirm what they can assess and any fee before attendance.