
Treating water at the outside wall
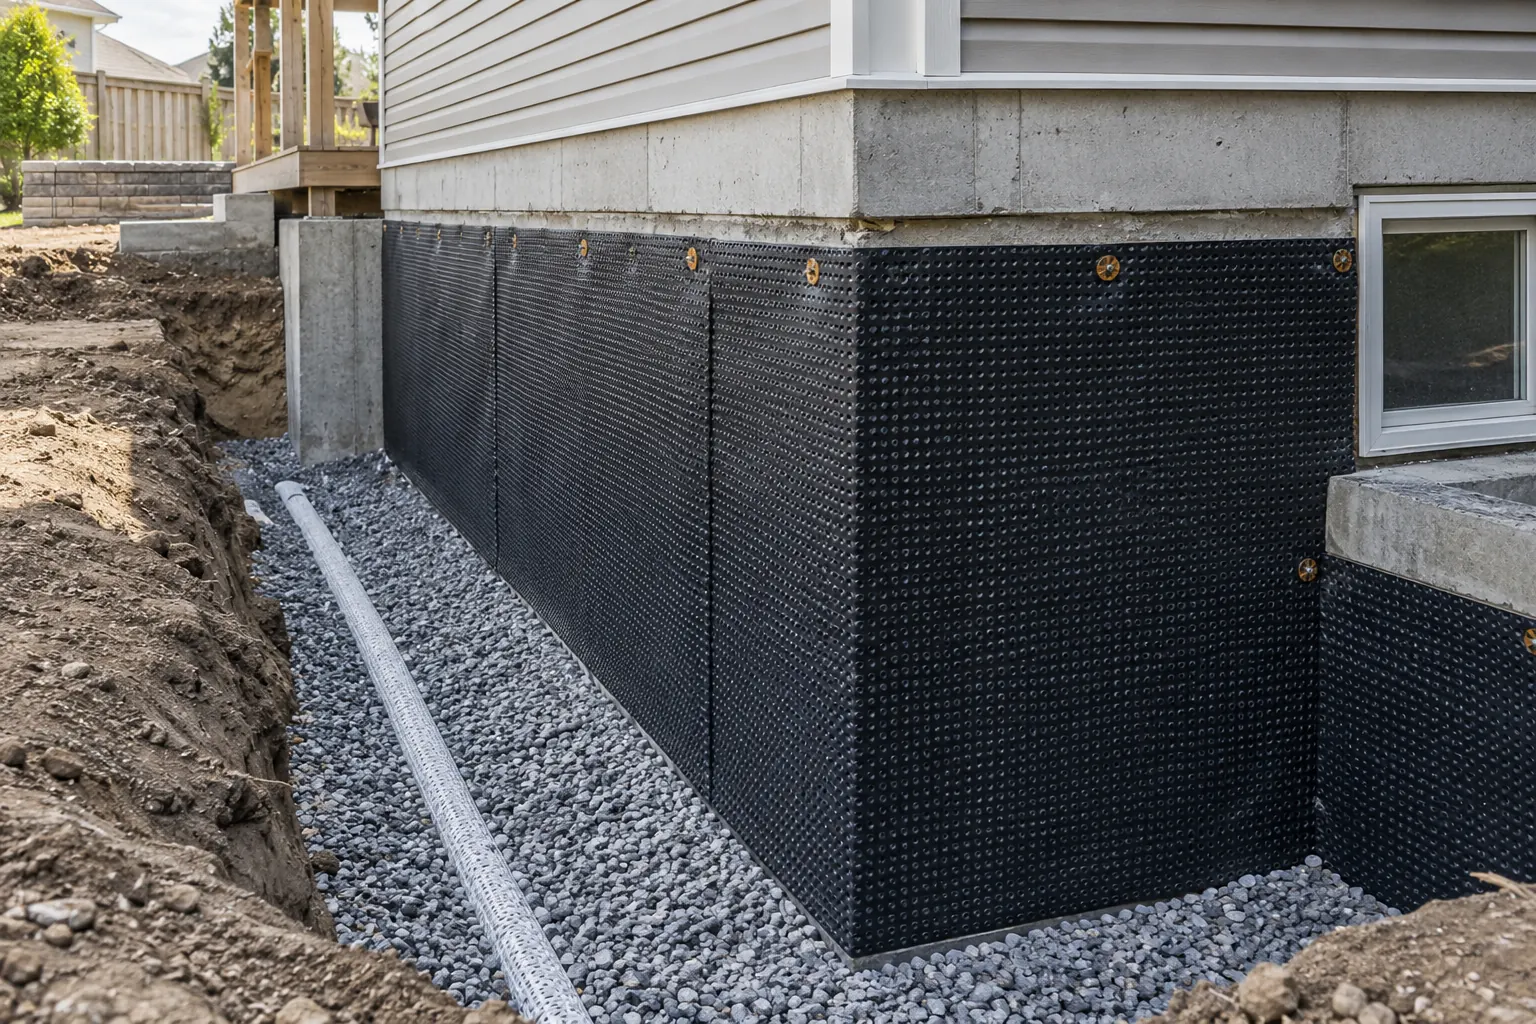
Exterior work provides access to parts of the foundation that are concealed by soil and adjacent surfaces. That can allow defects to be assessed and the outside wall to be prepared for a specified waterproofing system. The intended protection depends on compatible materials, continuity at details and management of water beside the foundation.
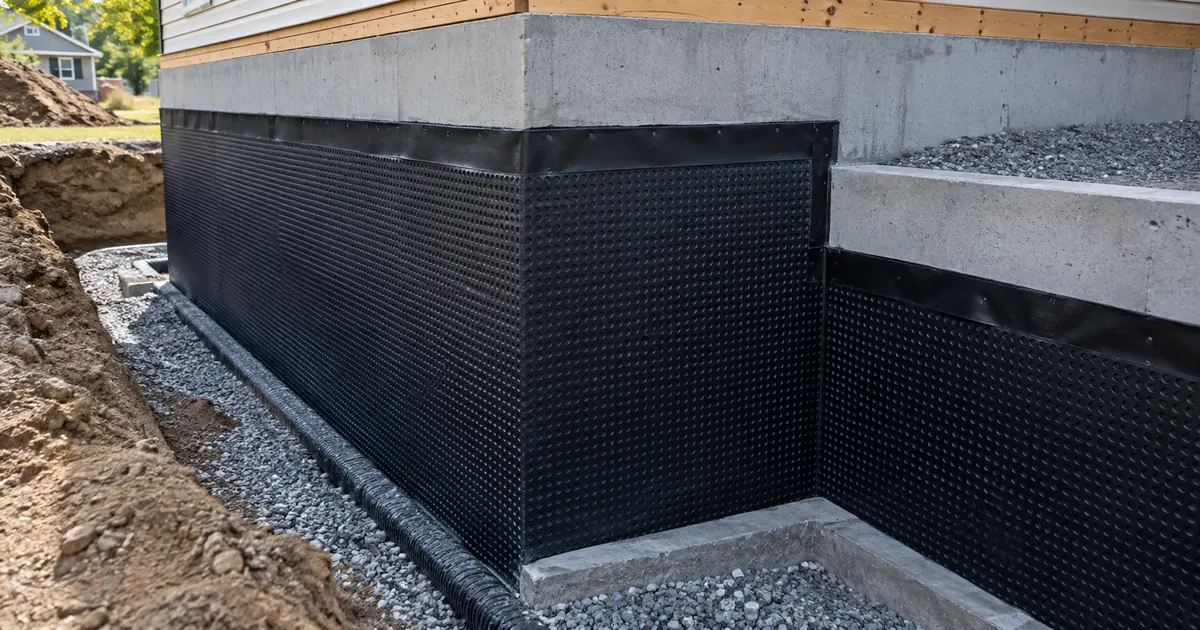
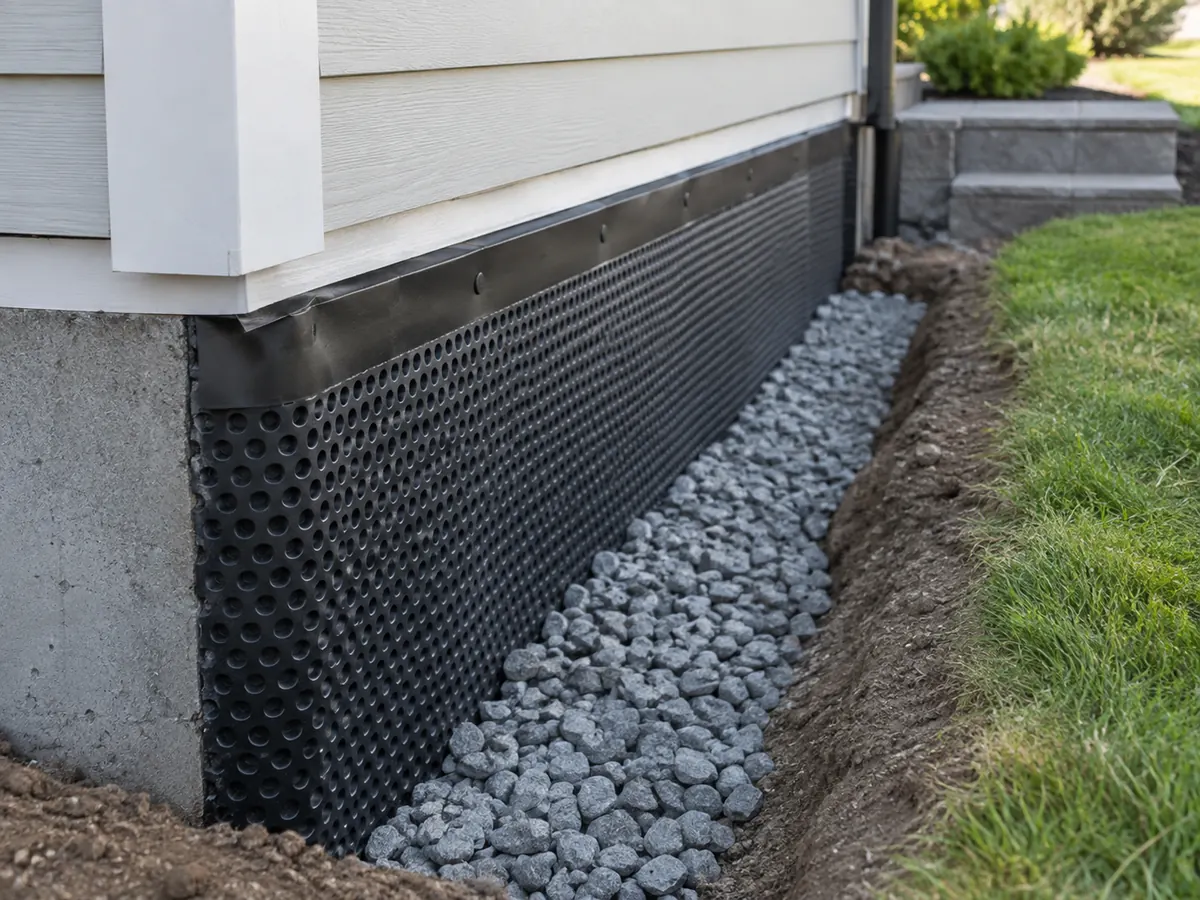
A protective sheet or dimpled drainage layer is not interchangeable with every waterproofing membrane. Products have different roles. Ask which layer provides the water barrier, which protects it, and how the proposed system connects to the drainage arrangement. A neat-looking exposed surface does not by itself establish the performance of concealed details.
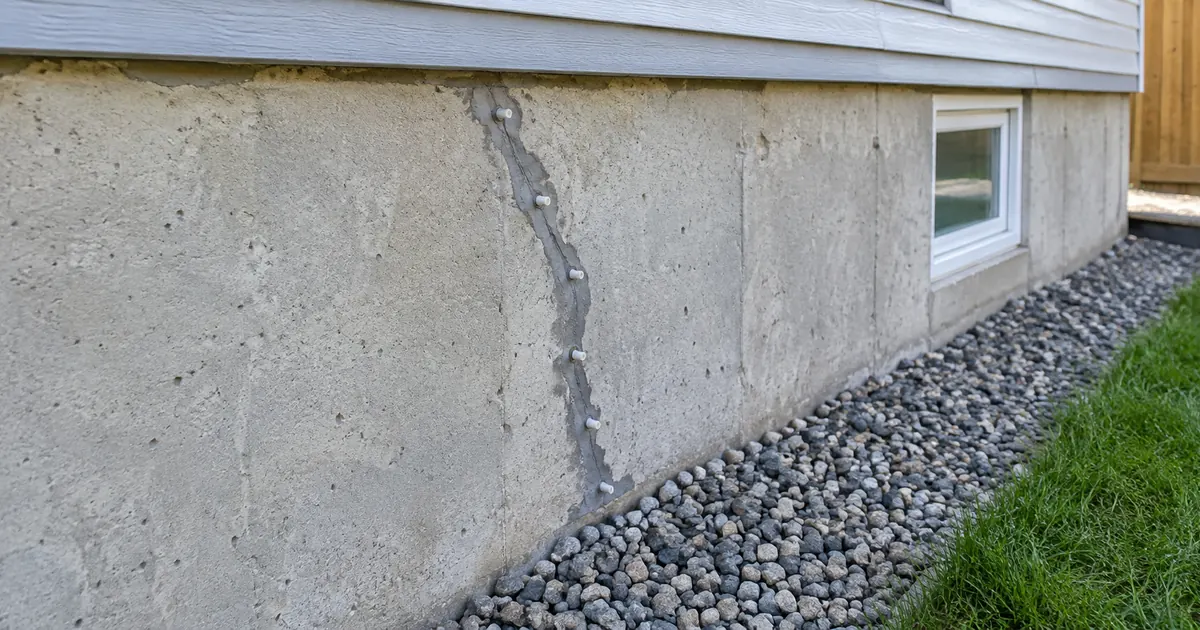
Waterproofing also does not correct every foundation problem. Structural movement, damaged masonry and unusual wall construction may require separate evaluation before a coating or membrane is specified. Crack leak repair and structural assessment should not be treated as the same service.
Is there enough access for outside work?
Side yards, driveways, decks, porches, steps, utilities and property boundaries can limit excavation. For semis and townhomes, the contractor should establish which surfaces and access routes are available and what permissions are needed. Neighbouring land should never be assumed to be part of the working area.
An assessment should consider equipment access, material handling, soil storage or removal and protection of adjoining features. Excavation planning also needs to account for the actual wall depth, soil conditions and nearby structures. These are site-specific construction decisions, not details that can be settled from a generic online example.
If outside access is impractical, interior drainage may be considered where it suits the water-entry pattern. The method-comparison guide explains the trade-offs. Do not choose solely because one method sounds more permanent or involves less visible work.
A complete exterior scope has several parts
| Part of the work | What the proposal should clarify |
|---|---|
| Access and excavation | Working area, utility checks, protection, safety planning and material removal |
| Wall preparation | Cleaning, assessment of defects and any required repairs before the system is applied |
| Waterproofing | Named system, its intended function and treatment of transitions and penetrations |
| Protection and drainage | Compatible protective layers and the relationship to foundation drainage |
| Outlet connection | Where collected water goes and how the proposed connection is verified |
| Backfill and reinstatement | Materials, compaction approach where appropriate and the surfaces to be restored |
The extent of the work should be defined. Treating one accessible wall is a different proposal from a full perimeter excavation. The quote should explain the boundaries and how the new work meets existing conditions at each end. Where hidden conditions may change the scope, agree how those findings and price changes will be documented before additional work proceeds.
Foundation drainage is part of the decision
The outside wall treatment and foundation drain have related but different functions. The wall treatment addresses water reaching the wall assembly; foundation drainage collects water near the footing and directs it toward an assessed outlet. A membrane cannot make an obstructed or unsuitable outlet work.
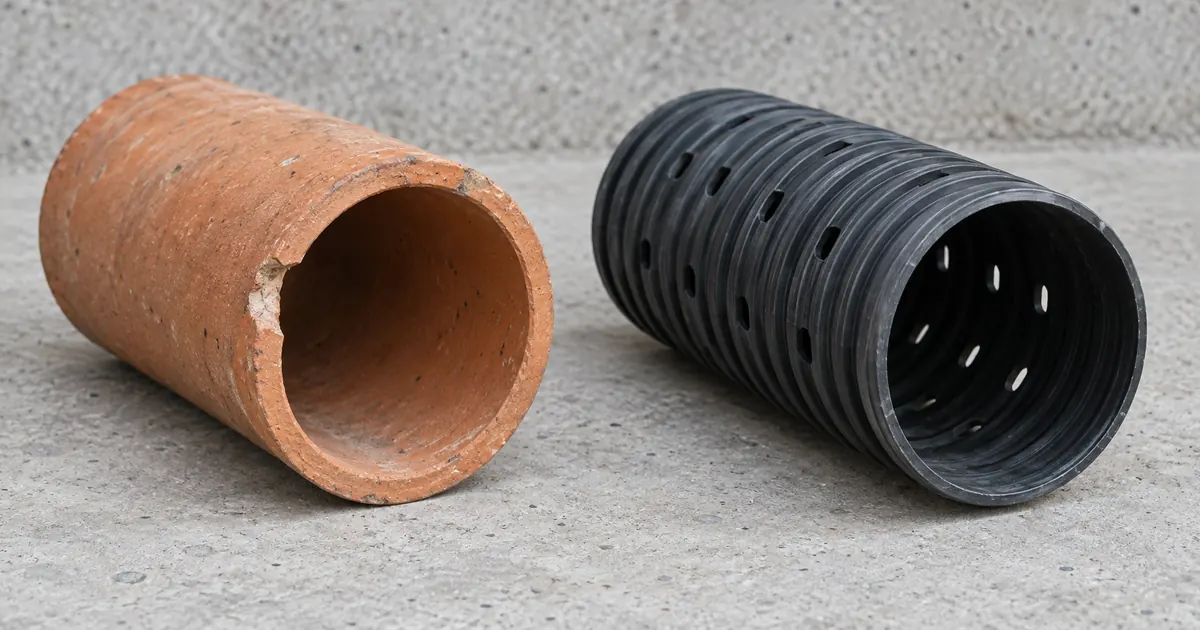
Existing weeping tile may need investigation before deciding whether a local repair, reuse or replacement is appropriate. Ask what was observed about the drain and what remains inaccessible. If the system uses a sump, its pit, pump and discharge should be reviewed as part of the connected arrangement.
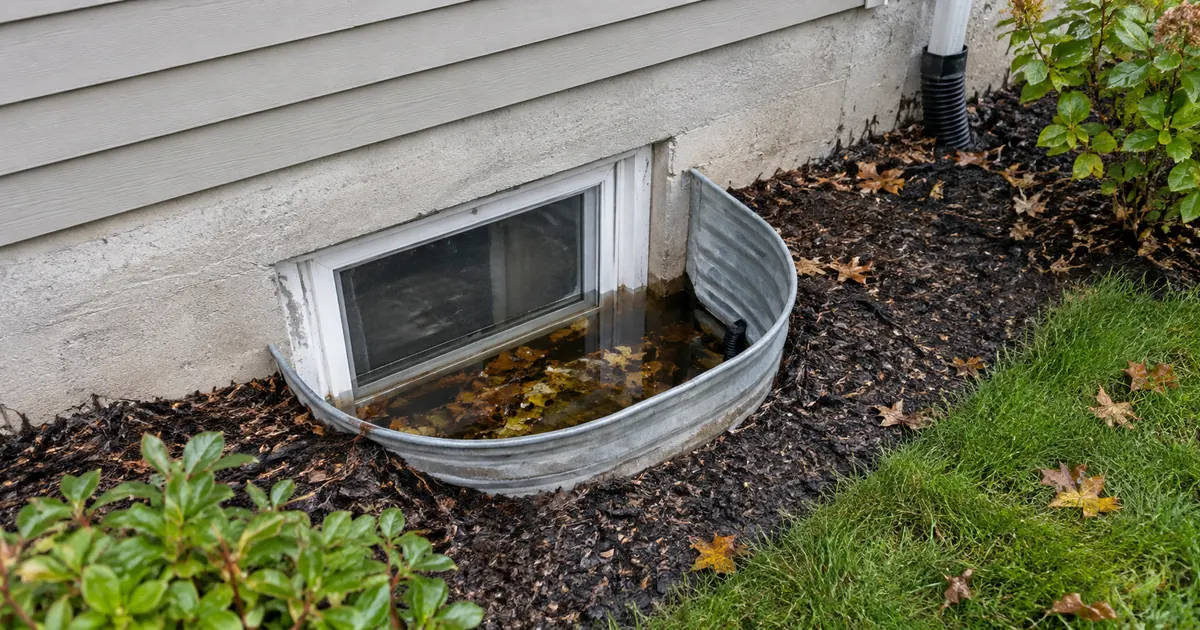
Water at a basement window can also involve the well, surrounding grade or the window assembly. Exterior wall treatment alone may not address that route. Include window-well drainage in the assessment when the wet area is concentrated around an opening.
Restoration deserves its own line in the estimate
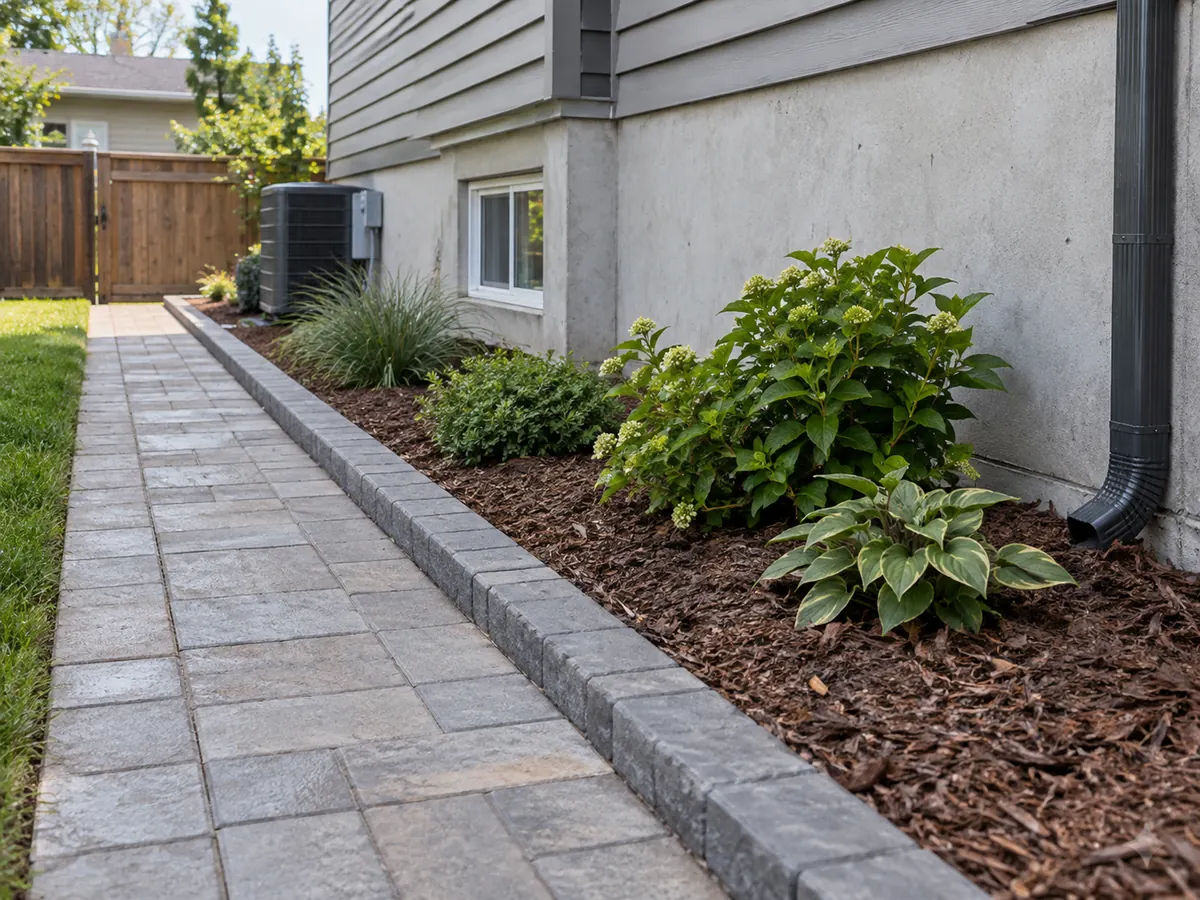
Landscaping, paving, concrete, decks, steps and fencing can be affected by access. Ask which surfaces will be removed, temporarily disturbed or replaced, and how far the restoration allowance extends. “Backfill included” does not necessarily include new sod, matched interlock, asphalt or rebuilding a deck.
Material matching may be limited by the age and availability of existing finishes. Discuss that before work starts, along with disposal and any later adjustment needed after reinstatement. The written estimate should identify who completes each trade’s portion and which items the homeowner must arrange separately.
Inside the basement, ask whether observation or access will also be needed. Exterior work is often chosen partly to protect a finished interior, but the actual diagnostic and repair scope still determines what must be reached.
Approvals and local considerations
Mississauga permit requirements depend on the whole job. Drainage alterations, excavation or shoring and structural changes can bring requirements that a simple damp-proofing description does not capture. The contractor should identify applicable approvals and responsibility for inspection. Consult the City’s permit guidance and our local guide.
Do not assume exterior waterproofing or reinstatement is reimbursed by a flood-prevention program. Eligibility is tied to specific measures and connections. Check current official criteria before counting a rebate toward the project budget.
Questions to settle before choosing exterior work
Is the membrane enough on its own?
That depends on the specified system and property, but the proposal must explain preparation, details, protection and drainage. A product name alone is not a complete work scope.
Can only one wall be treated?
A limited area may be appropriate if supported by the findings. Ask what problem it is intended to address, where treatment stops and whether other entry routes remain outside the proposal.
What changes the price most?
Depth, access, obstructions, wall condition, drain and outlet work, disposal and restoration can materially change the scope. Use the cost guide to organize these differences and compare equivalent proposals.
A clearer next step
Tell us what is happening in your basement.
Where does the water appear? When did you notice it? Tell us about any existing pump, drain or previous repair. You do not need to choose a waterproofing method before making an enquiry.
Start with your Mississauga postal code or nearest major intersection. Our team will review the concern and confirm the assessment scope before you decide to proceed.
Start with what you see
Request an assessment
A few details help our team understand your basement concern.