
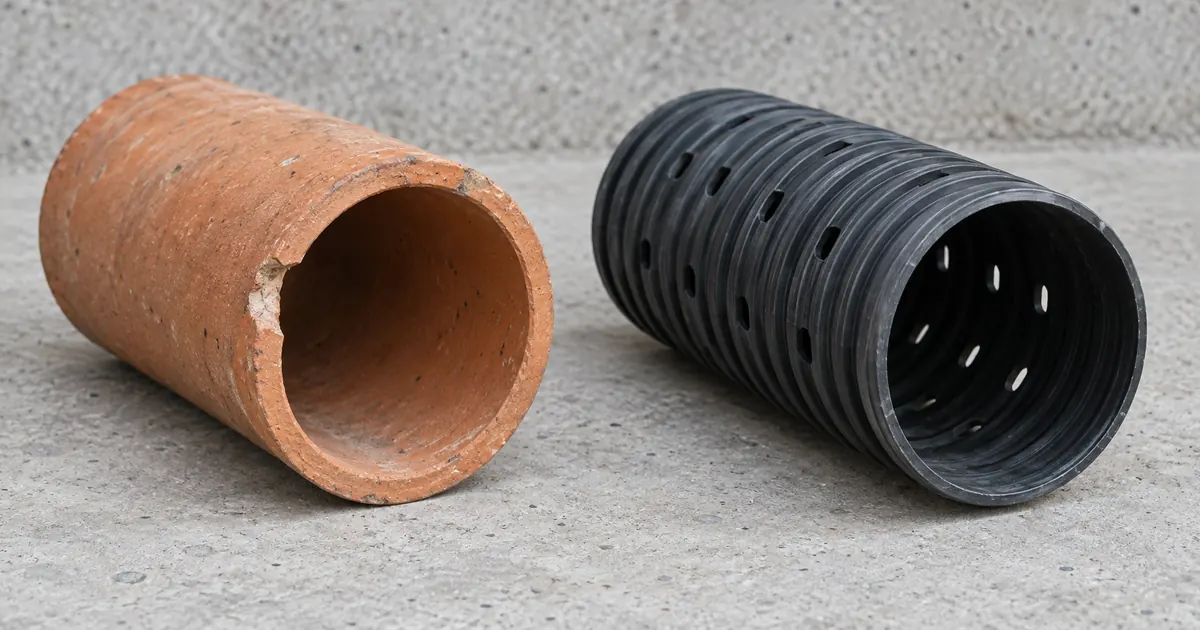
What an interior drainage system does
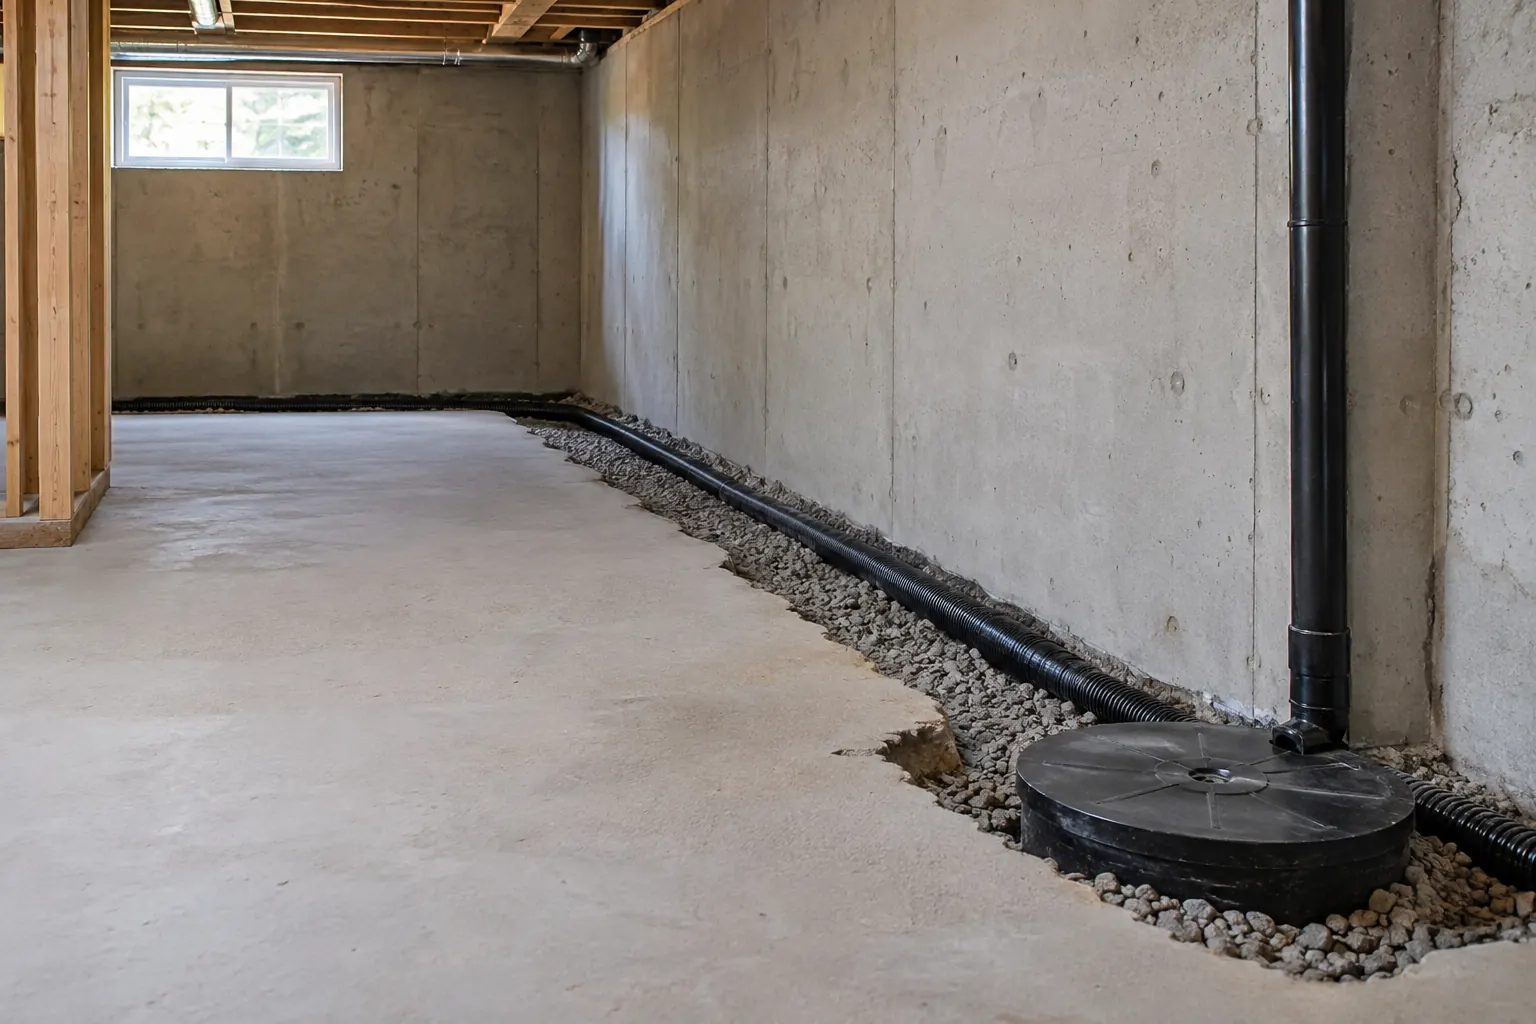
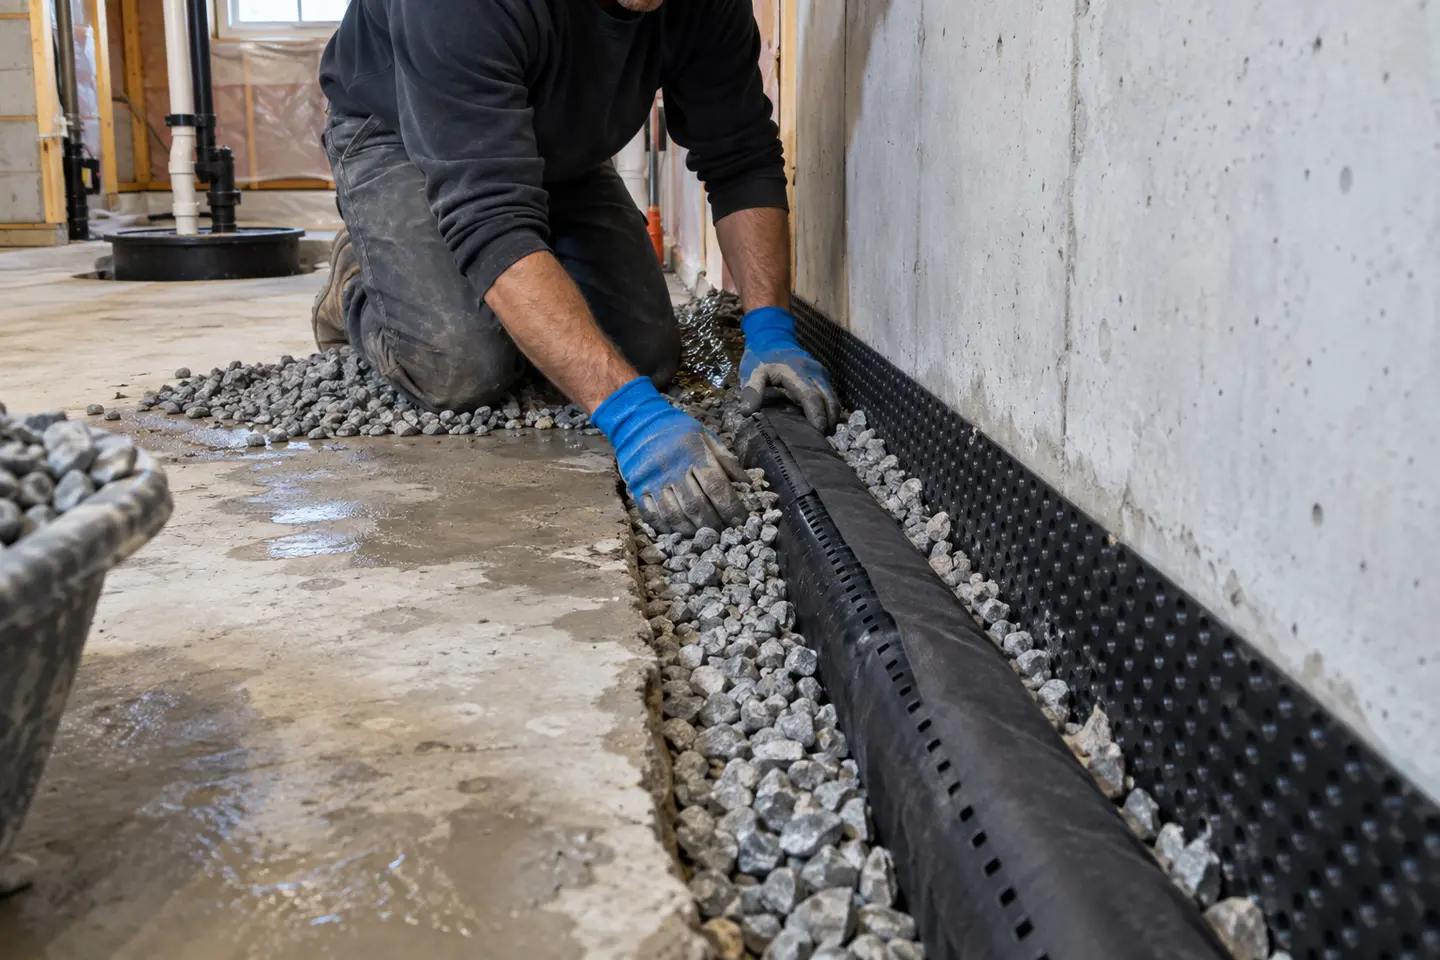
An interior system is a collection-and-discharge arrangement. Depending on the property, it may combine a perimeter collector, a wall drainage layer, a sump pit, pumping equipment and a suitable discharge route. The components need to work together. A drain without a reliable outlet, or a pump without the right incoming connection, is an incomplete explanation of the system.
The contractor should identify where water will be collected, how it reaches the outlet and which areas remain outside the proposed work. “Interior waterproofing” can describe different scopes. Ask for the actual location, length and connections rather than relying on the name alone.
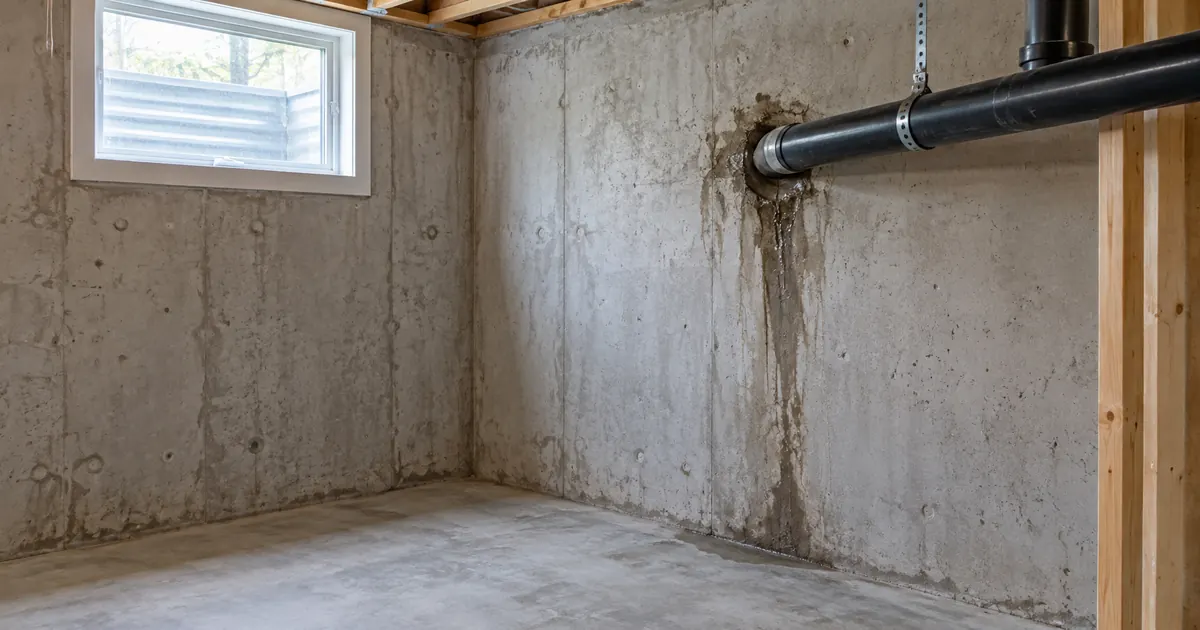
This approach may reduce water reaching the usable basement interior, but moisture may still reach the outside of the foundation. Existing wall deterioration, structural concerns or water entering at a window can need separate attention. Start with leak diagnosis if the source has not been established.
When inside access may be considered
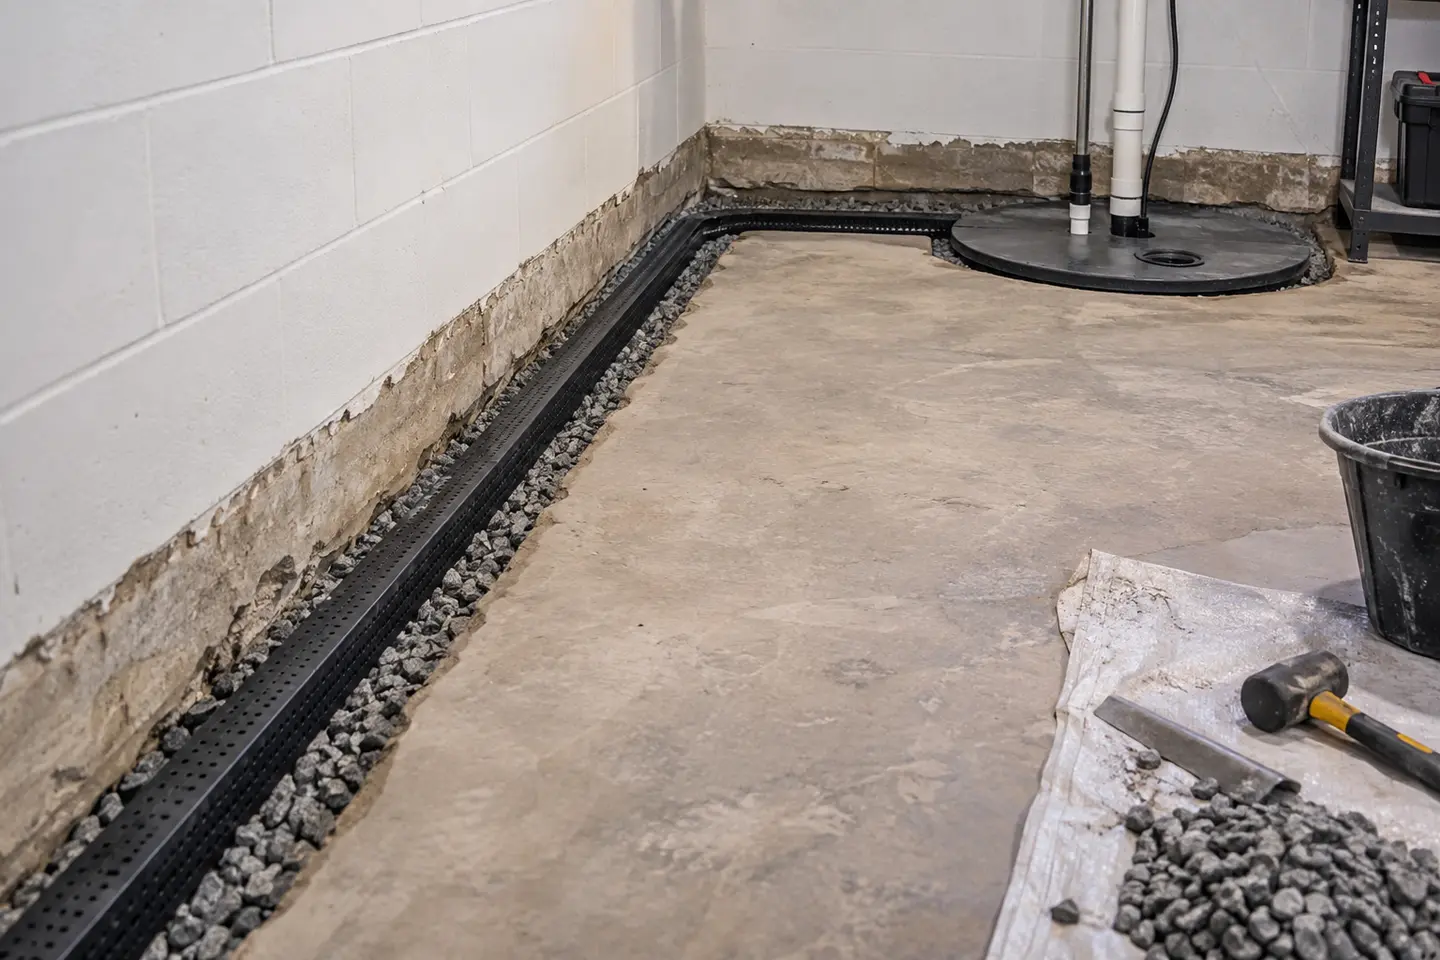
Interior work can be worth discussing when outside access is constrained by a driveway, deck, narrow side yard or neighbouring property. It may also form part of a renovation plan where the floor edge is already accessible. Those advantages do not remove the need to check the foundation, entry route and discharge requirements.
A finished basement changes the access question. Wall finishes, baseboards, flooring and built-in storage may need to be opened or moved along the working area. The contractor should explain the required working width, dust control, handling of stored items and the sequence for reinstatement. A smaller visible opening does not necessarily mean a complete inspection of the concealed wall.
Where exterior access is practical and treatment of the outside wall is appropriate, compare the alternative. Our interior-versus-exterior guide considers access, restoration and component dependencies without declaring one universal winner.
Follow the water through the whole arrangement
| Component | Its role | A useful question |
|---|---|---|
| Perimeter collection | Receives water at the intended collection zone | Which walls and floor edges are included? |
| Wall drainage layer, where specified | Guides water toward collection | How are edges and interruptions treated? |
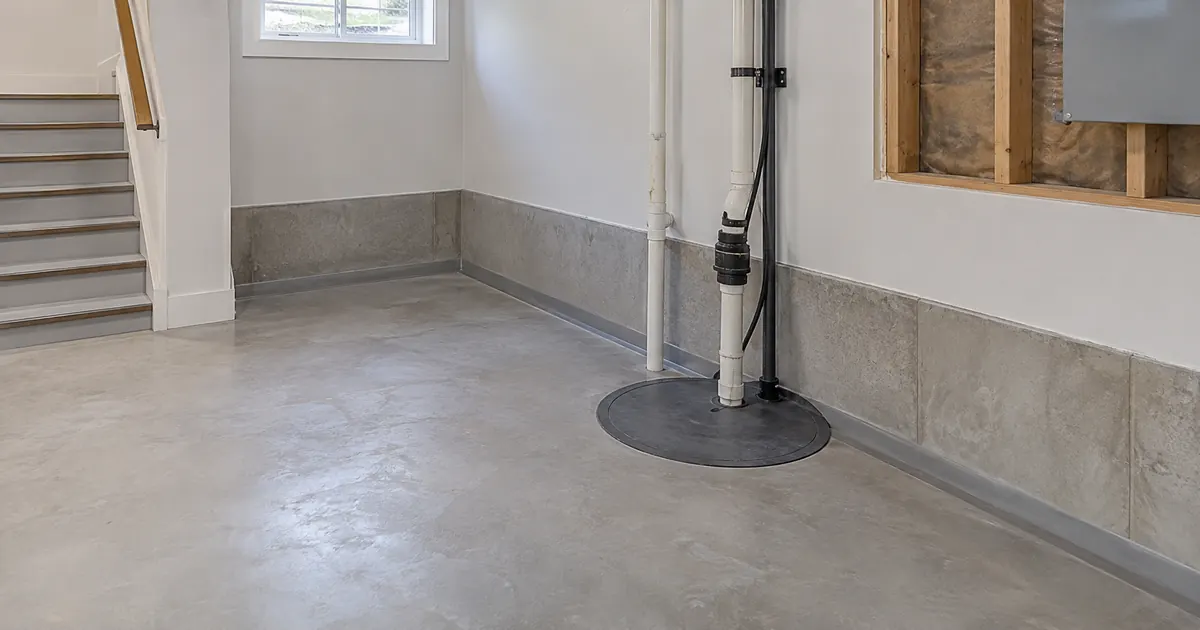
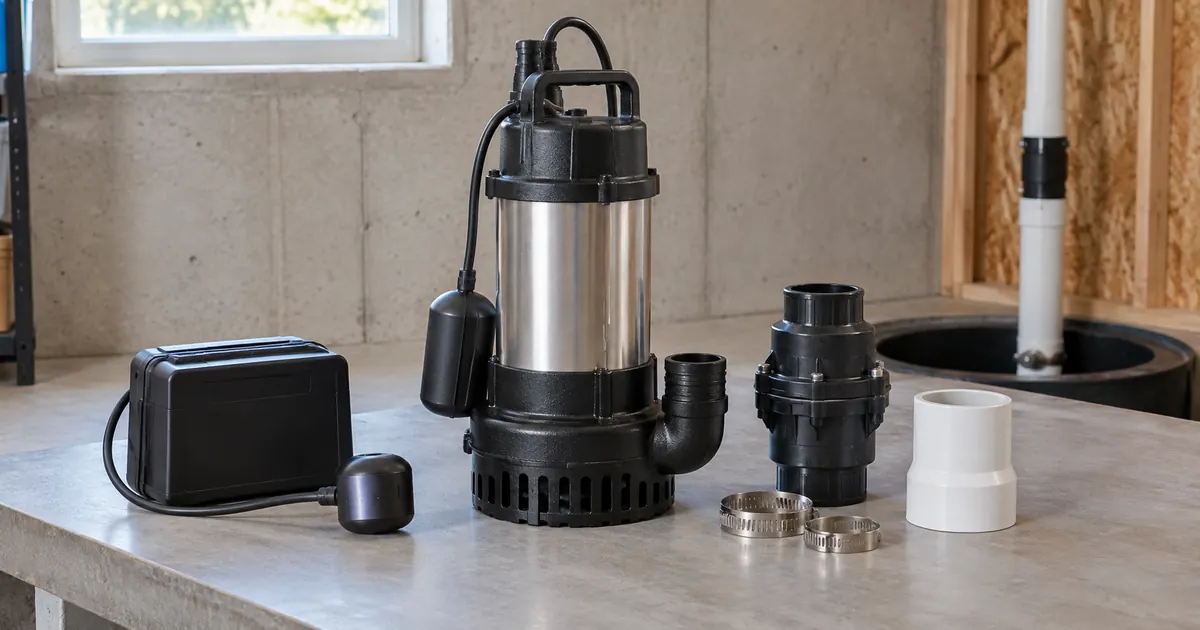
| Sump pit and pump, where required | Collect and move water to discharge | Is the pit suitable and accessible for maintenance? |
| Discharge and check valve | Carry pumped water away and manage return flow | Where does the water go, and what restrictions were checked? |
| Power, alarm and backup | Support operation and awareness of high water | What happens if normal power or the primary pump is unavailable? |
A sump assessment should consider the complete operating conditions, not just a horsepower label. The outlet needs to be suitable for the property and proposed connections. Discharging water where it returns to the foundation or affects neighbouring property defeats the purpose of collection.
Floor opening and reinstatement
Ask where concrete will be opened and how services beneath or near the working area will be identified. The contractor should assess the relationship between the floor, wall and footing before specifying work. This page is an explanation of scope, not an excavation or concrete-cutting instruction.
The written proposal should distinguish drainage installation from replacement of finished flooring, framing, insulation, drywall and paint. Concrete reinstatement alone is not the same as returning a finished room to its previous condition. Include disposal, protection of adjoining rooms and responsibility for moving fixtures in the discussion.
If you are planning a future basement renovation, maintain access to covers, pumps, alarms and other serviceable components. Concealing equipment behind permanent finishes can make inspection and maintenance unnecessarily difficult.
Maintenance and limits
Interior collection systems can depend on power and mechanical equipment. Ask for the pump manufacturer’s operating and maintenance instructions, access requirements and the method for checking the arrangement safely. Backup equipment and alarms serve different roles: an alarm signals a condition; it does not remove water. A backup system has its own capacity, power and discharge limitations.
A new system is not a reason to ignore downspouts, window wells or other water-entry routes. Several sources may coexist. Your maintenance plan should identify who checks accessible equipment, what observations warrant a service call and which components need specialist work.
If there is water near electrical equipment, keep clear and follow ESA flood-safety guidance. Do not reach into a wet pit to investigate a problem.
Mississauga program and permit questions
The City’s basement flooding prevention program excludes sump pumps connected to internal weeping-tile or waterproofing systems. Do not treat every interior drain-and-pump proposal as a qualifying rebate installation. The connection and exact measures matter. Use our rebate and permit guide and the linked official program before committing to work.
Permit requirements depend on the complete scope, including drainage alterations and other regulated work. Ask who determines the applicable approvals, obtains them and arranges inspections. Rebate pre-approval and a building permit are separate processes.
What affects the estimate?
Length and layout, finish removal, access to the floor edge, the condition of existing drainage, pump and pit requirements, discharge routing and restoration all influence scope. Compare itemized proposals using the waterproofing cost guide and quote-comparison checklist.
Will the full basement perimeter always need work?
Not necessarily. The proposed extent should follow the findings and a clear explanation of how the selected area will perform with the existing system. Ask why partial or full coverage is being recommended.
Can an existing pump stay?
Possibly, but its condition, capacity, controls, pit and outlet must be assessed against the new arrangement. Keeping a pump solely because it still turns on is not a complete system check.
Is an interior drain the same as replacing outside weeping tile?
No. Their positions and access differ. The weeping-tile page explains foundation-drain assessment and why the outlet and connections matter.
A clearer next step
Tell us what is happening in your basement.
Where does the water appear? When did you notice it? Tell us about any existing pump, drain or previous repair. You do not need to choose a waterproofing method before making an enquiry.
Start with your Mississauga postal code or nearest major intersection. Our team will review the concern and confirm the assessment scope before you decide to proceed.
Start with what you see
Request an assessment
A few details help our team understand your basement concern.