
An interior basement drainage system in Mississauga collects water near the inside perimeter of a basement and directs it to an assessed outlet, often through a sump. It can be a practical approach when the water pattern supports it or outside access is difficult. It is not the same as applying a waterproof barrier to the outside of the foundation wall, and it should not be selected before the likely water route is understood.
At Mississauga Basement Waterproofing Pros, we start with the visible pattern: where water first appears, when it occurs, what foundation and finishes are present, and how existing drainage or pumping equipment is connected. Those details help distinguish an interior collection approach from a localized repair, exterior work, window-area drainage work, or a separate plumbing concern.
What an interior drainage system is designed to do
Water can reach a basement through or beside the foundation and then travel behind finishes, along the wall-floor joint, or under flooring before it becomes visible. An interior system is designed to collect water at a defined inside-floor-edge area before it reaches more of the usable basement space.
A proposed system may include a perimeter collector, a wall drainage layer, a sump pit, a pump, and a discharge route. The exact components and their connections matter. A drain that has no suitable outlet, or a pump that is not connected to the incoming collection route, is not a complete water-management explanation.
Interior collection manages water from the inside. It does not create a waterproof layer on the exterior face of the foundation. Moisture may still reach the outside of the wall, and an existing wall defect, structural concern, window leak, or surface-water issue can need its own assessment.
When interior collection is worth discussing
Interior drainage may be considered when exterior access is constrained by features such as a driveway, deck, narrow side yard, or neighbouring property. It can also be worth assessing during a basement renovation when the floor edge is already accessible.
Access alone does not determine the method. The proposed work still needs to match the observed water route. For example, water concentrated below a basement window may involve the window well, nearby grading, the opening itself, or more than one of these conditions. A floor-edge collector might form part of a broader plan, but it should not be assumed to solve every route simply because water is visible inside.
If exterior access is practical and the outside wall requires treatment, it is useful to compare both methods. Our interior versus exterior waterproofing comparison explains the differences in access, restoration, drainage, and ongoing dependencies.
Follow the water from collection to discharge
The most useful question is not just “Will a drain be installed?” It is “Where will water be collected, and where will it go next?” A complete proposal should show the connected arrangement rather than naming isolated components.
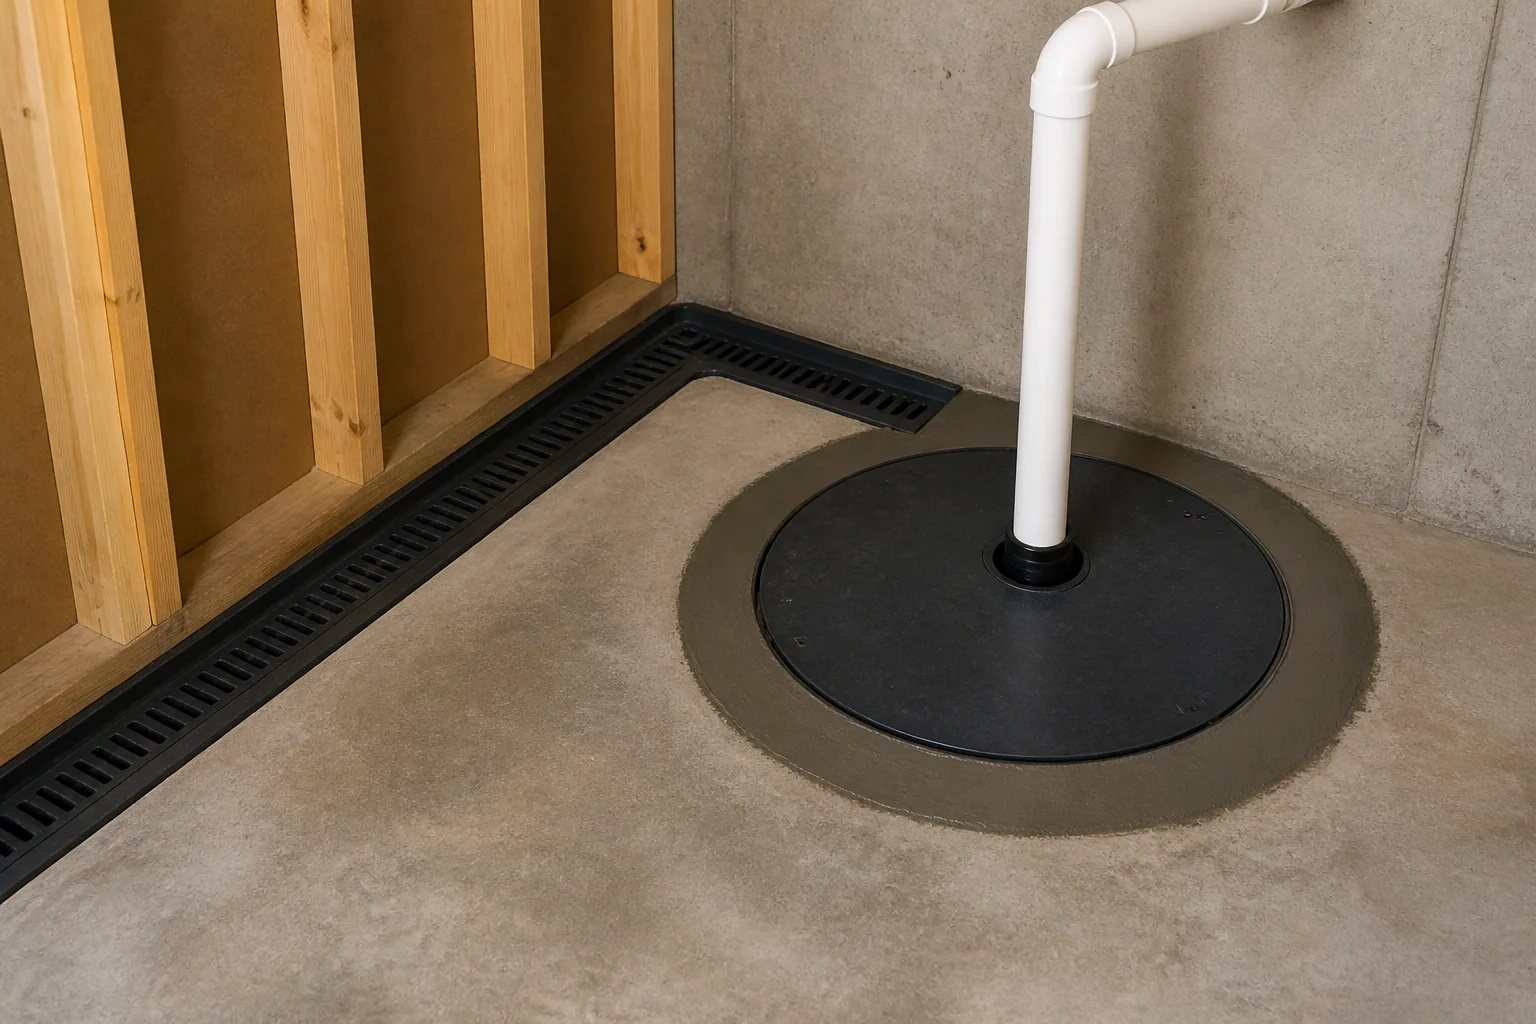
| Part of the arrangement | Its purpose | Question to ask |
|---|---|---|
| Perimeter collection | Receives water at the intended floor-edge collection zone | Which walls, runs, and interruptions are included? |
| Wall drainage layer, where specified | Guides water toward the collection area | How are edges, corners, and obstructions handled? |
| Sump pit and pump, where required | Collects and moves water onward | Is the pit accessible, and how does incoming water reach it? |
| Discharge and check valve | Carries pumped water away and helps manage return flow | Where does water discharge, and what has been checked about that route? |
| Power, alarm, and backup options | Support operation and indicate high-water conditions | What happens if normal power or the primary pump is unavailable? |
A sump pump should be reviewed as part of the full arrangement, including the pit, incoming drainage, controls, check valve, discharge, power, and maintenance access. A change in pump noise, cycling, or water level is a reason for assessment, not automatic proof that replacement is needed. Read more about sump pump installation and replacement when equipment is part of the concern.
Discharge routing deserves particular attention. Sending collected water to a location where it returns toward the foundation or affects neighbouring property defeats the purpose of the collection system. The suitability of a discharge arrangement depends on the property and proposed connections.
What work inside a finished basement can involve
Interior work typically needs access along the floor edge and, in some cases, behind lower wall finishes. In a finished basement, that can mean moving stored items and opening sections of flooring, baseboards, drywall, framing, or insulation along the defined work area. The required access should be based on the system and conditions being investigated, not only on the size of the visible wet spot.
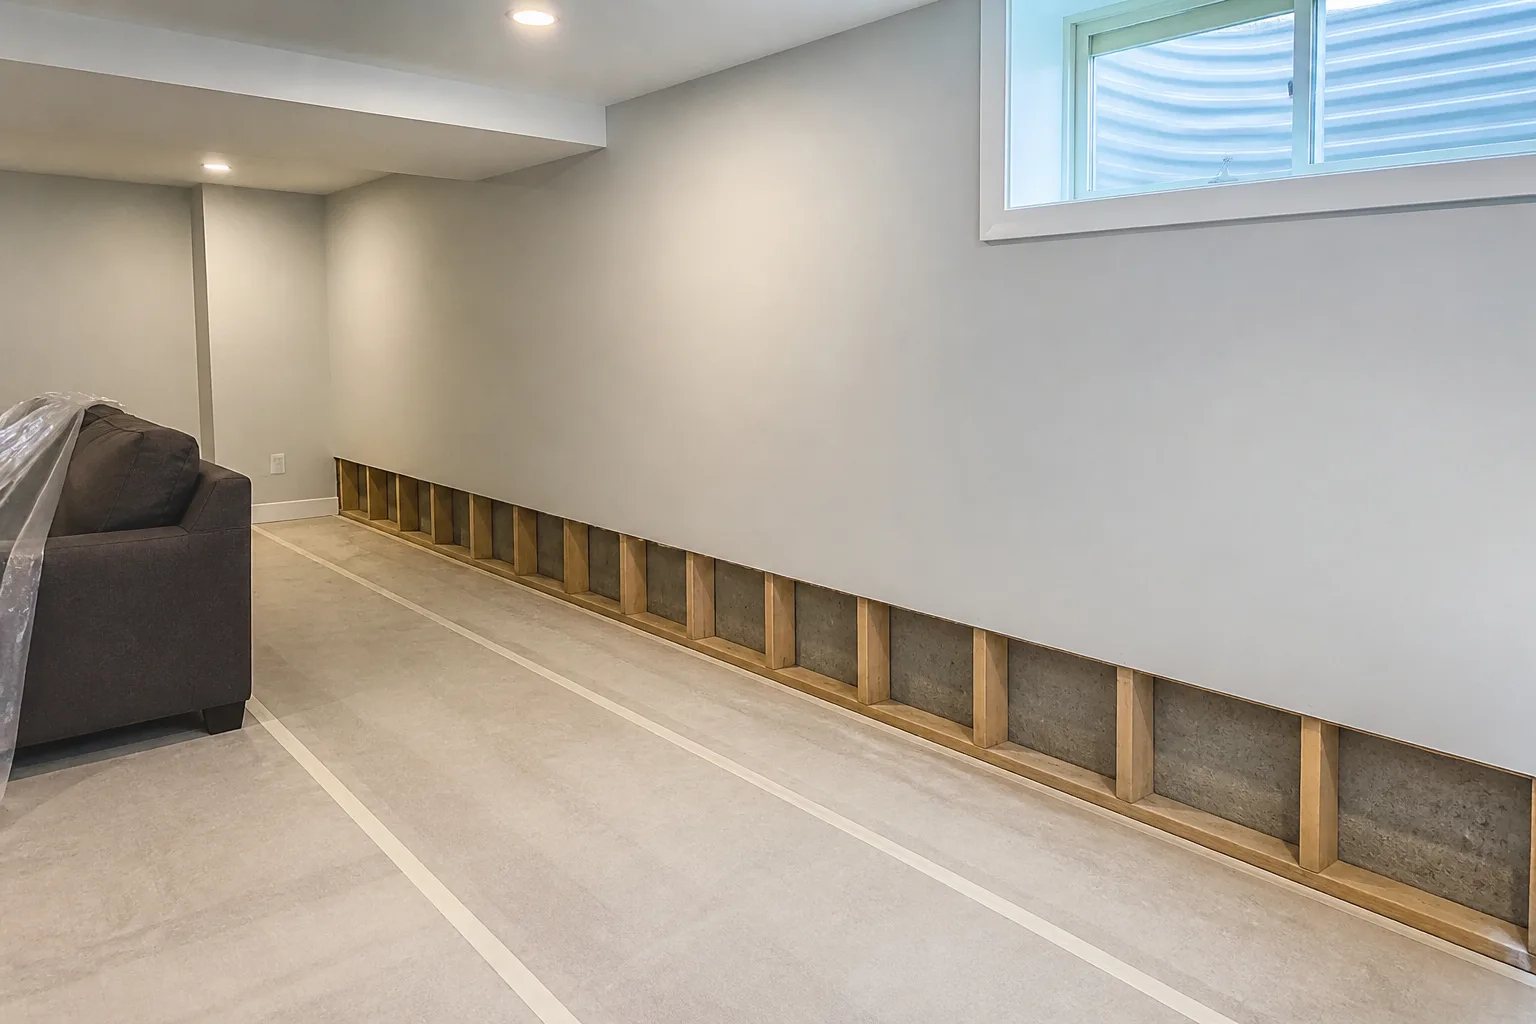
Concrete reinstatement is not automatically the same as returning a finished room to its prior appearance. Before authorizing work, establish what the scope says about:
Before approving the scope
Clarify the inside work and restoration plan
A written scope should separate drainage installation from the work needed to protect, remove, or restore finished materials.
- Which concrete sections and wall or floor finishes will be opened.
- How belongings, adjoining rooms, and remaining finishes will be protected.
- Who is responsible for moving fixtures or built-in storage.
- What disposal, concrete reinstatement, and cleanup are included.
- Whether flooring, drywall, trim, insulation, framing, and paint are included, excluded, or left for another trade.
- How pumps, pits, alarms, and covers will remain accessible for future inspection and maintenance.
Built-in cabinets, bathrooms, utilities, and storage can change the practical access plan. A smaller opening may be less disruptive, but it does not automatically mean that all concealed conditions have been inspected. If you are planning a future renovation, retain practical access to serviceable covers, pumps, alarms, and other components rather than permanently concealing them.
Interior drainage maintenance and its limits
An interior collection system that uses pumping equipment depends on mechanical operation and power. Follow the manufacturer’s operating and maintenance instructions for the installed pump and related components. Keep serviceable equipment accessible, and ask what observations should prompt a service call.
An alarm and a backup system have different functions. An alarm indicates a condition; it does not remove water. A backup system has its own capacity, power source, and discharge limitations. Neither removes the need to address unrelated water-entry routes such as downspouts, window wells, exterior grading, wall cracks, or plumbing leaks.
If there is water near electrical equipment, stay clear and do not reach into a wet sump pit to investigate. Use appropriate electrical safety guidance before dealing with an affected area.
How to compare proposed interior waterproofing scopes
The phrase “interior waterproofing” can describe very different work. One proposal may cover a limited run, while another covers a larger perimeter and includes different pumping, discharge, or restoration assumptions. Compare the work boundary and connected components before comparing totals.
Ask each contractor to state the water route their recommendation is intended to address, what evidence supports it, and what remains outside the scope. An itemized proposal is especially useful when a finished basement, existing pump, concealed drainage, or difficult access could change the work.
Our basement waterproofing cost guide explains why access, finish removal, layout, drainage condition, discharge routing, pump requirements, and restoration can all affect an estimate. For a practical side-by-side review, use our waterproofing quote comparison checklist.
Local program check
Do not assume an interior drain-and-pump system qualifies for a rebate
Mississauga’s basement flooding prevention program excludes sump pumps connected to internal weeping-tile or waterproofing systems. Rebate eligibility and permit requirements depend on the exact proposed connections and full scope, and they should be confirmed separately before work is authorized.
Start with the water pattern, not the method name
You do not need to decide on interior or exterior work before contacting us. Record the first location where water appears, when it happens, whether it follows rain or another event, and what equipment or previous repairs are already present. Those observations are more useful than a guessed diagnosis.
We provide interior basement waterproofing assessments in Mississauga that consider the visible water pattern, foundation and access conditions, existing drainage, equipment, and discharge route. A clear scope should explain what the system is intended to manage, which areas it includes, and what separate concerns may remain.
The strongest decision is one that follows the observed route of water and makes the collection, outlet, restoration, and maintenance responsibilities clear before work begins.
Helpful answers
Frequently Asked Questions
Discuss the water pattern in your basement
Tell us where water first appears, when it occurs, and whether an existing pump, drain, or previous repair is involved.