
Useful when there is more than one concern
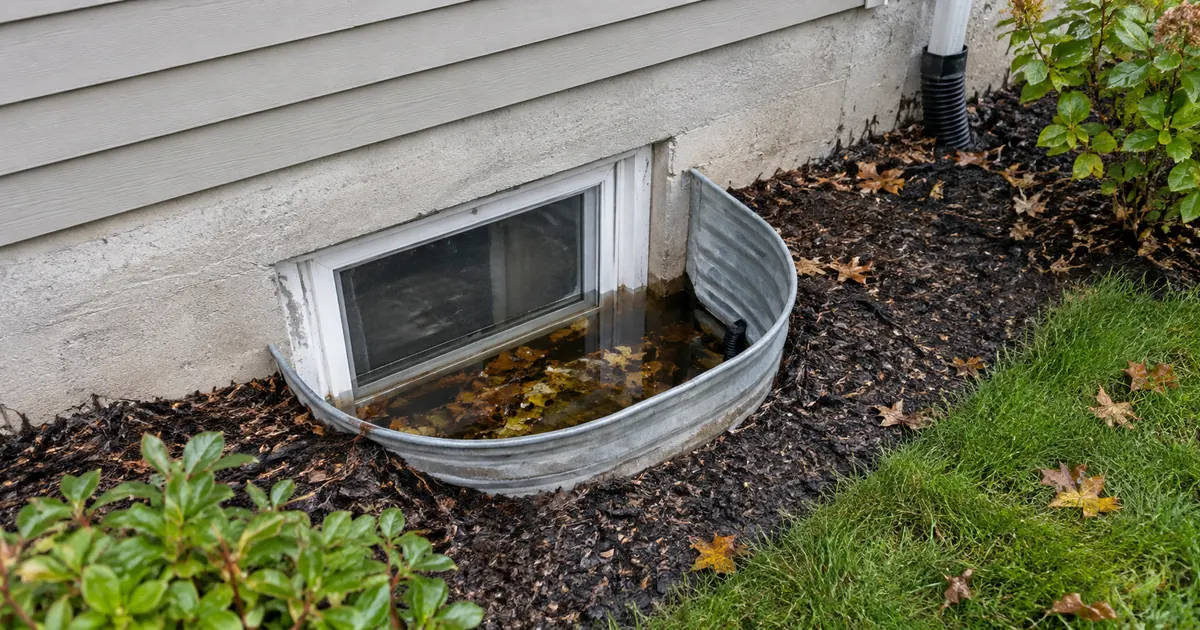
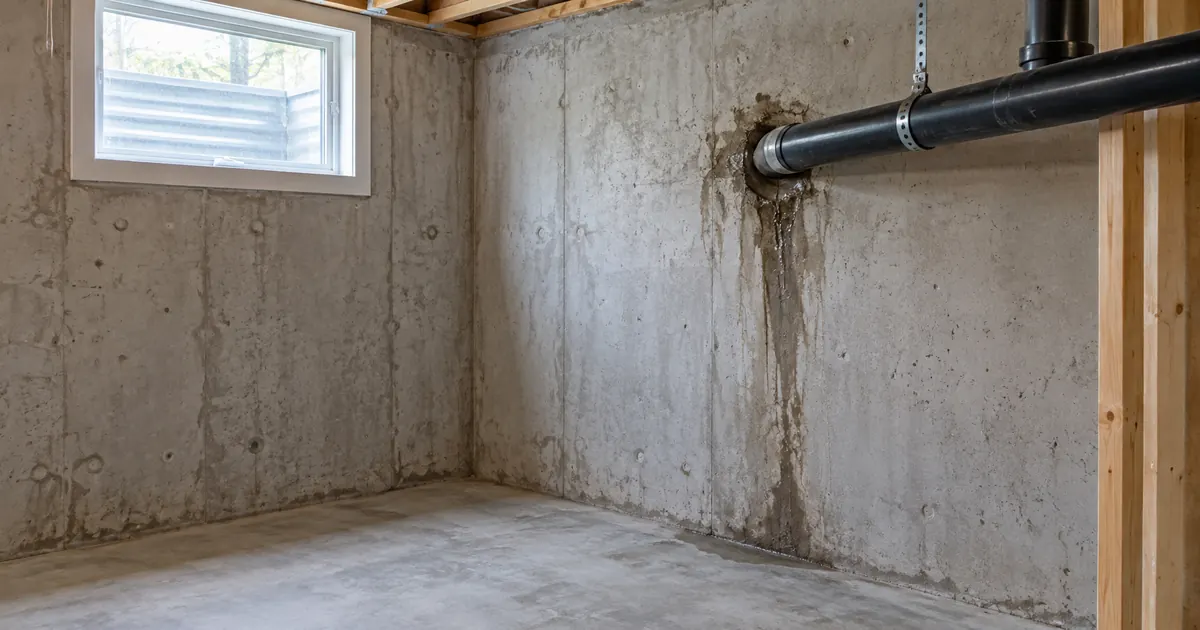
You may have an occasional wet corner, an unfamiliar sump, a window well that fills or plans to finish the basement. An assessment can organize those issues into a sequence instead of starting with a shopping list of equipment.
It can also be useful after purchasing a home or before renovations conceal existing components. Records of previous repairs, known drain connections and changes to the house can help, but complete drawings are not required for an initial enquiry. Tell the contractor what information is available and what remains uncertain.
If you already have a clearly observed active leak, the basement leak page explains the first diagnostic questions. If there is an immediate electrical or contamination concern, use the appropriate safety response before arranging routine assessment.

Four routes to consider separately
| Route | What the discussion should establish |
|---|---|
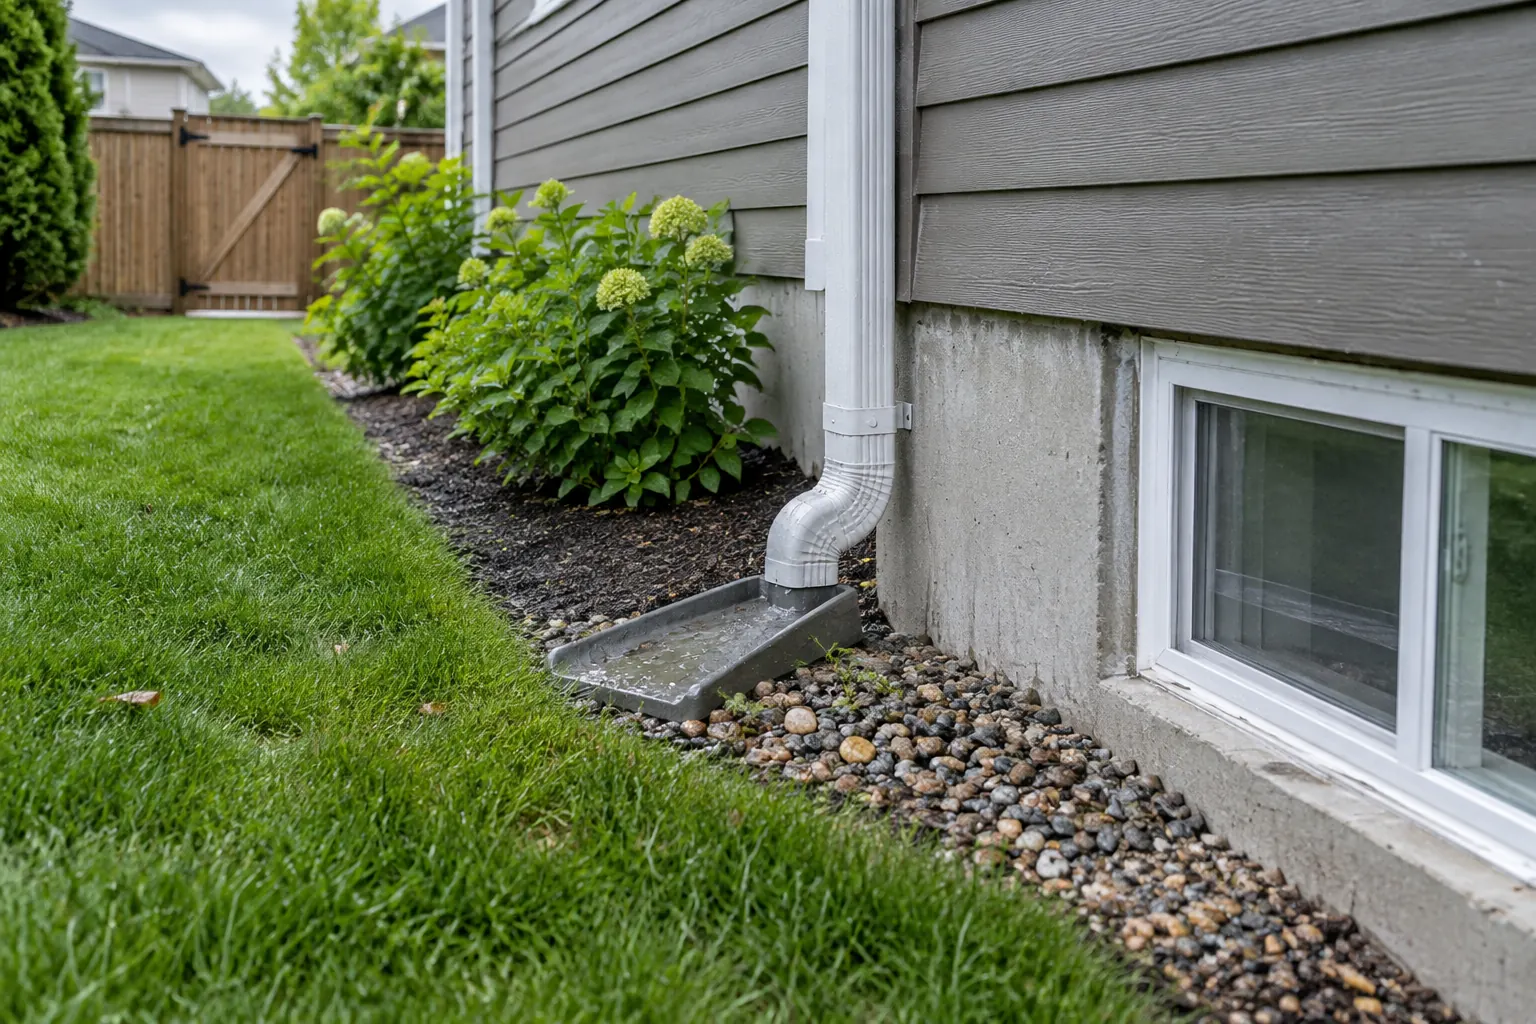
| Surface water | Where rain and snowmelt go near the home, including downspouts, grade and window wells |
| Foundation entry | Visible cracks, joints, penetrations and the relationship to existing drainage |
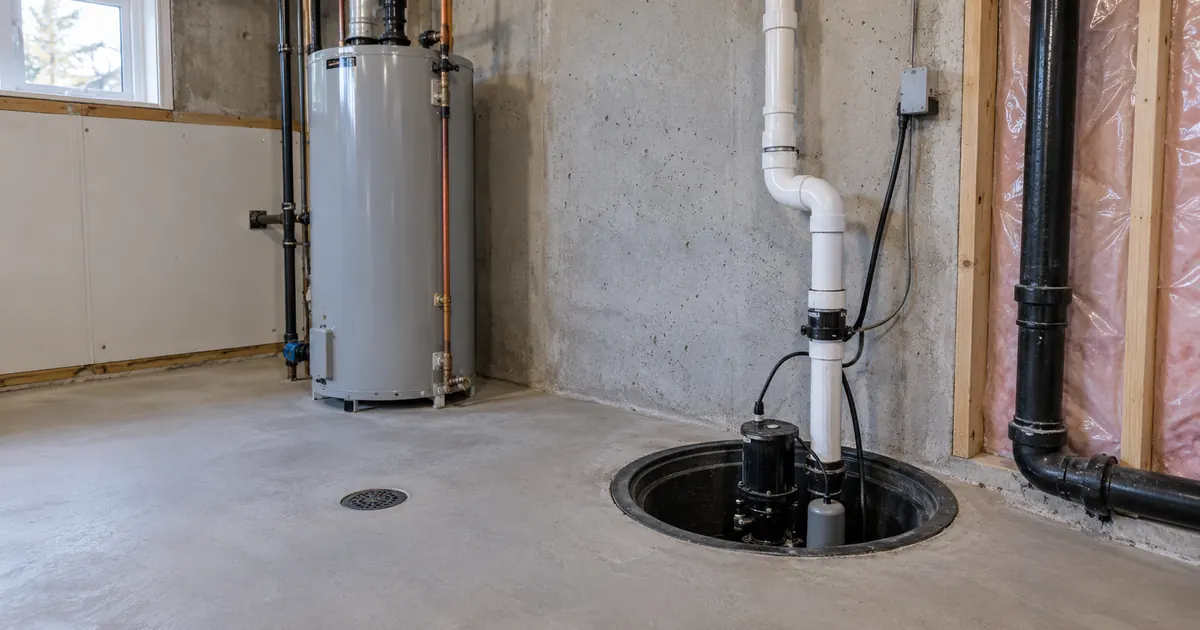
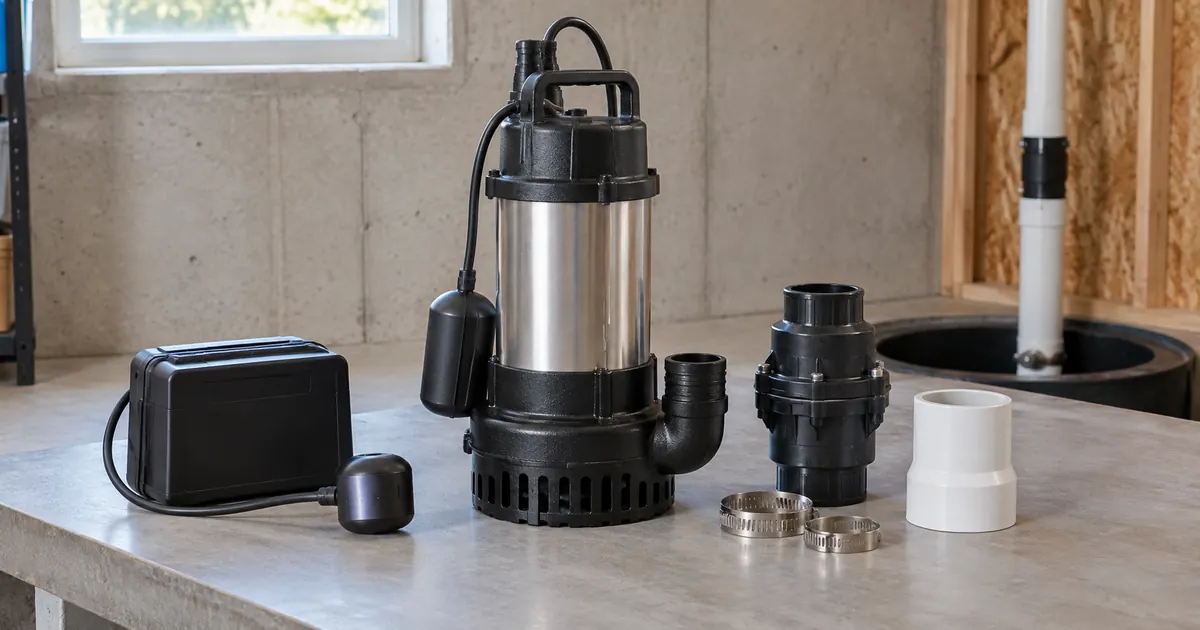
| Collected water | Sump connections, pump controls, discharge, power and maintenance access |
| Reverse flow | The affected sanitary or storm line and whether a suitable backwater-valve assessment is needed |
These routes can interact, and more than one may be present. A single piece of equipment generally addresses a particular part of the arrangement. For example, a backwater valve does not seal a wall crack, and a sump pump cannot collect water that never reaches its pit.
Mississauga’s stormwater guidance for homes is a useful starting point for understanding near-house runoff and existing connections. It does not establish the condition of your own property.
Prepare observations, not a diagnosis
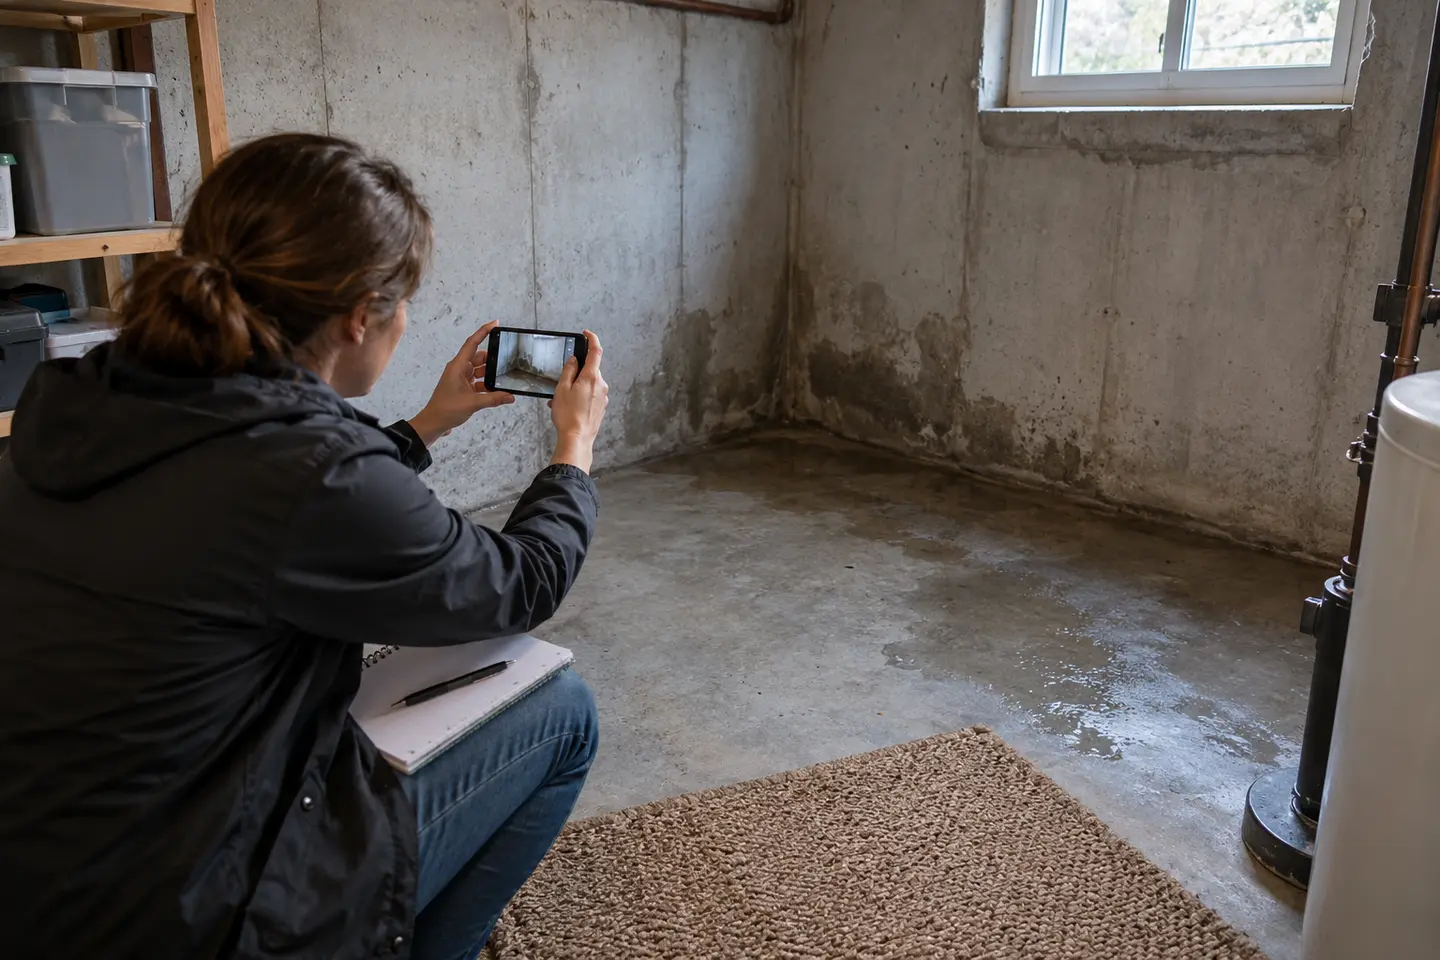
Write down the location, timing and recurrence of any water. Note whether it follows rain, snowmelt, fixture use or a power interruption. Describe what equipment is present and whether its behaviour has changed. Avoid opening covers, touching wiring or entering wet areas to collect details.
If you have previous invoices or drawings, keep them available for the contractor. A statement that “waterproofing was done” is less informative than knowing which wall, drain, pump or connection was included. Existing warranties or maintenance instructions can also identify what needs to remain accessible.
Useful questions to prepare include:
- Which areas have become wet, and where was water first seen?
- What has changed since the concern first appeared?
- What repairs or drainage alterations are known?
- Is the basement finished, partially finished or being renovated?
- Are there shared surfaces, common drainage or limited side access?
- What does the homeowner want the assessment to establish?
Agree the assessment scope before the visit
Ask who will attend, which parts of the property will be reviewed and whether there is a fee. A general visual assessment is different from a drain-camera investigation, a structural engineering report or opening finished walls. If additional testing may be needed, its authorization and cost should be explained separately.
The contractor should distinguish visible findings from concealed conditions that cannot be confirmed. A useful report or written proposal identifies the evidence supporting each recommendation, the work included and any further investigation needed before committing to a repair.
A basement waterproofing assessment does not certify a property as flood-proof, approve a basement apartment or provide an engineering clearance. Those are different tasks with their own professional and municipal requirements.
Prioritize by the finding and the dependency
Some recommendations depend on others. A collection drain needs a suitable outlet. A pump installation may need an electrical review. A window-area repair may require identifying whether the well or the window assembly is the actual route. List those dependencies so one contractor’s work does not leave a gap for another trade.
The assessment should also distinguish maintenance from repair, component replacement and a broader system change. Ask what each proposed action is intended to address and what happens if it is deferred. This is more useful than a general instruction to install every available protection measure.
Related pages explain foundation drainage, window wells, interior systems and exterior wall treatment. They describe the methods; the property findings determine which are relevant.
Renovation and access planning
Before finishing a basement, consider access to pumps, valves, drains, wall details and service connections. Permanent cabinetry or continuous flooring can make maintenance and later investigation harder. The proposed finished layout should preserve access where it is required.
In a semi, townhouse or condominium, determine which elements are privately owned and which are shared. A contractor cannot assume permission to change common drainage or excavate beside a neighbouring foundation. These arrangements may affect both the assessment and any subsequent application for assistance.
Programs and permits are separate checks
The City and Peel administer different flood-related programs. The relevant connection, proposed measure, ownership conditions and application sequence matter. A prevention assessment does not confer eligibility or municipal approval.
Use the rebate and permit guide to find the appropriate official route before installing work intended for a program. Ask the contractor to itemize the measures and identify any permits or inspections. Keep application documents within the official municipal process rather than submitting them through this website’s assessment form.
Turn the findings into a clear next step
Before accepting a repair proposal, confirm the area or equipment covered, access, disposal, restoration and written terms. The cost guide helps distinguish different scopes without presenting a one-price answer for every home.
Can an assessment guarantee no future flooding?
No. Conditions, system performance and outside events can change. The value is in identifying observed issues, reasonable measures and the limits of what was checked.
What if the basement is currently dry?
A dry visit can still review visible conditions and equipment. Records of intermittent water can help determine what further observation is needed.
A clearer next step
Tell us what is happening in your basement.
Where does the water appear? When did you notice it? Tell us about any existing pump, drain or previous repair. You do not need to choose a waterproofing method before making an enquiry.
Start with your Mississauga postal code or nearest major intersection. Our team will review the concern and confirm the assessment scope before you decide to proceed.
Start with what you see
Request an assessment
A few details help our team understand your basement concern.