
Identify the moisture route before covering it
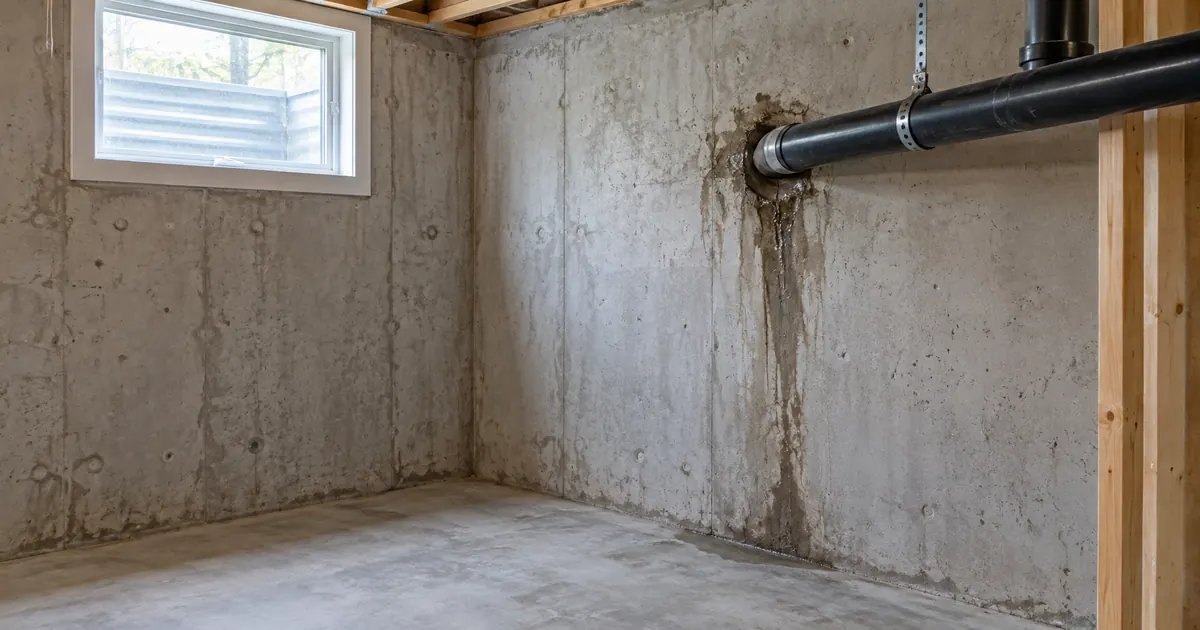
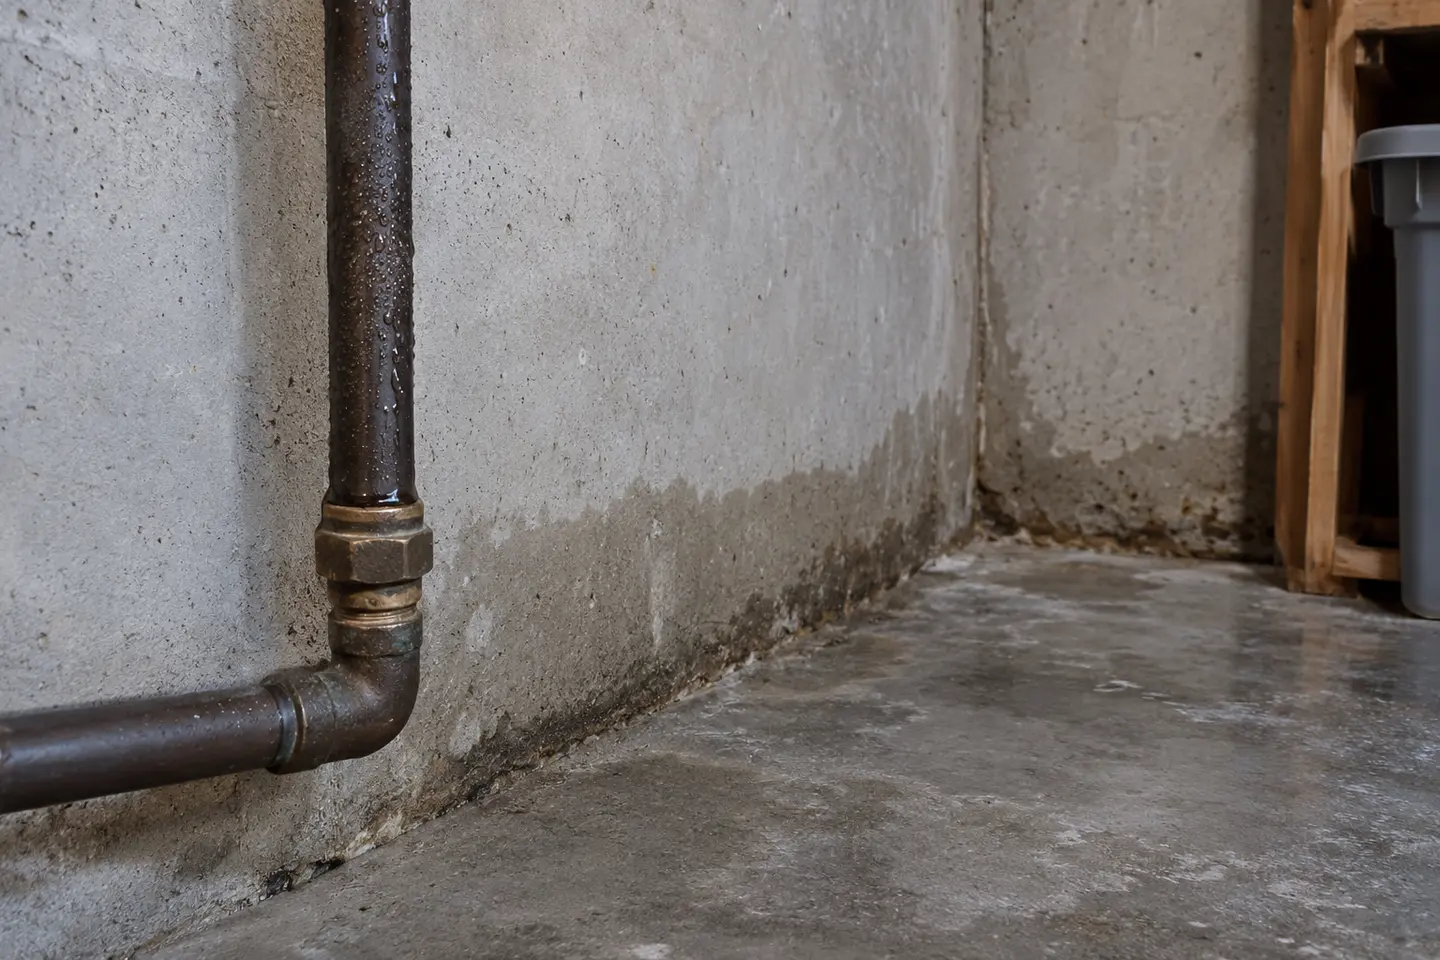
A damp crawl space may have more than one source of moisture. Rain-related entry, water near the foundation, moisture rising from exposed ground and condensation on cool surfaces need different explanations. A liner does not make those distinctions unnecessary.
Tell the contractor whether there is visible standing water, damp ground, droplets on surfaces or moisture affecting the space above. Record the timing and any previous work from an accessible, dry position. You do not need to enter a confined or unsafe area to make an enquiry.
Our moisture and condensation guide explains the broad categories. If liquid water appears after rainfall or enters at a visible defect, leak diagnosis should be part of the discussion before selecting a barrier system.
What encapsulation can include
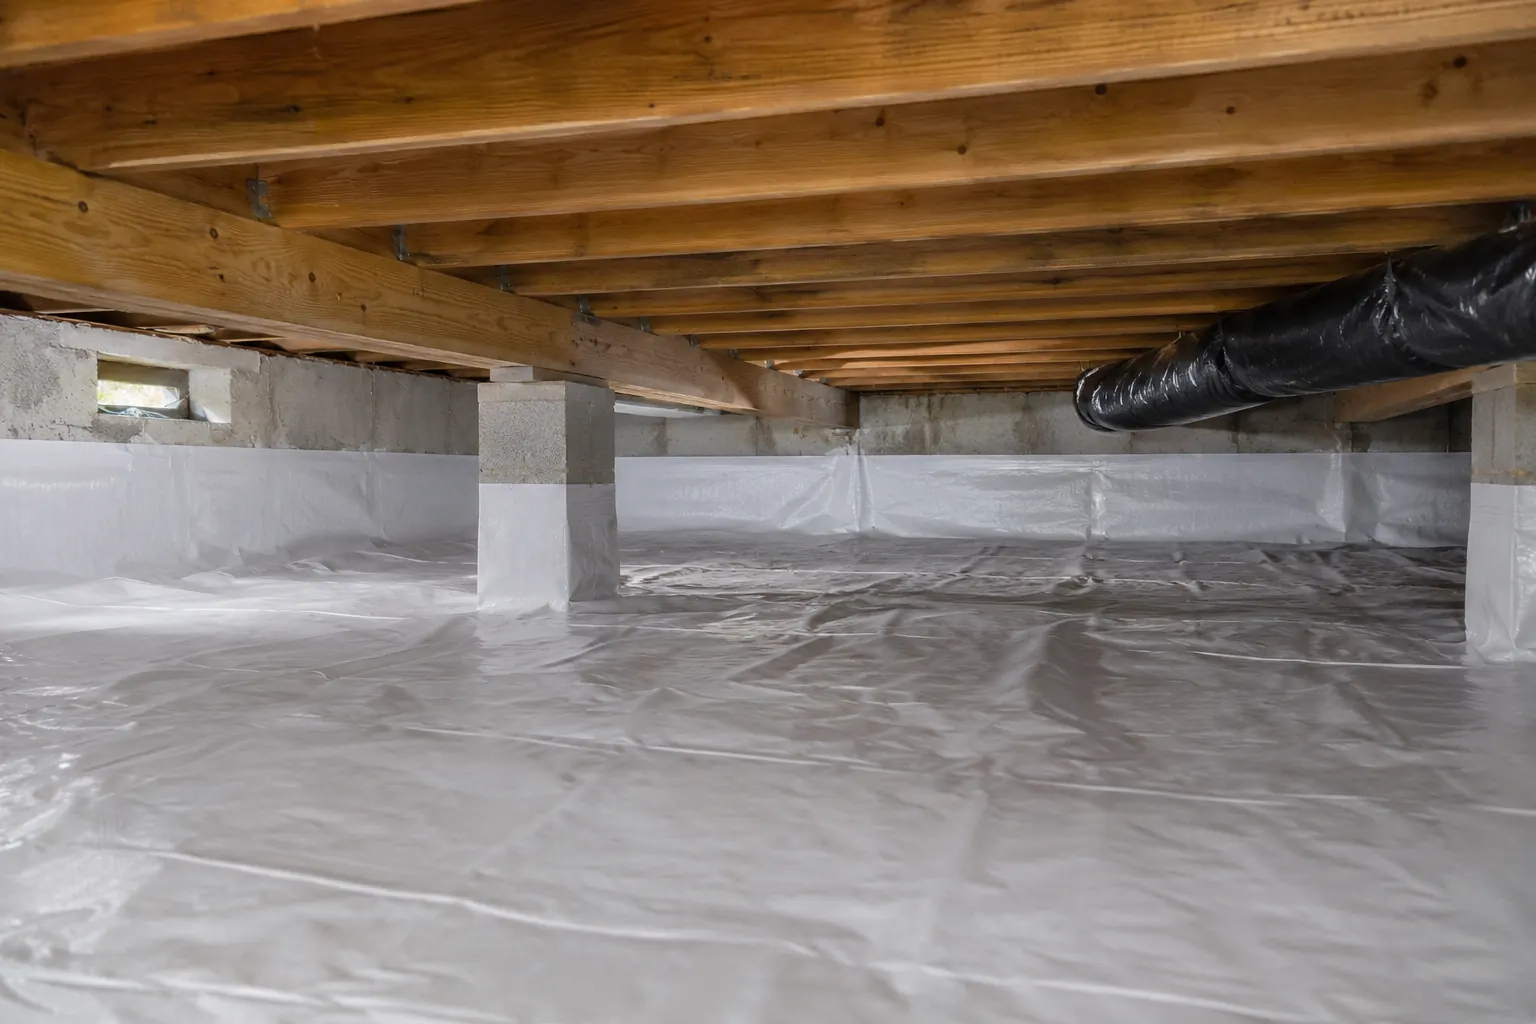
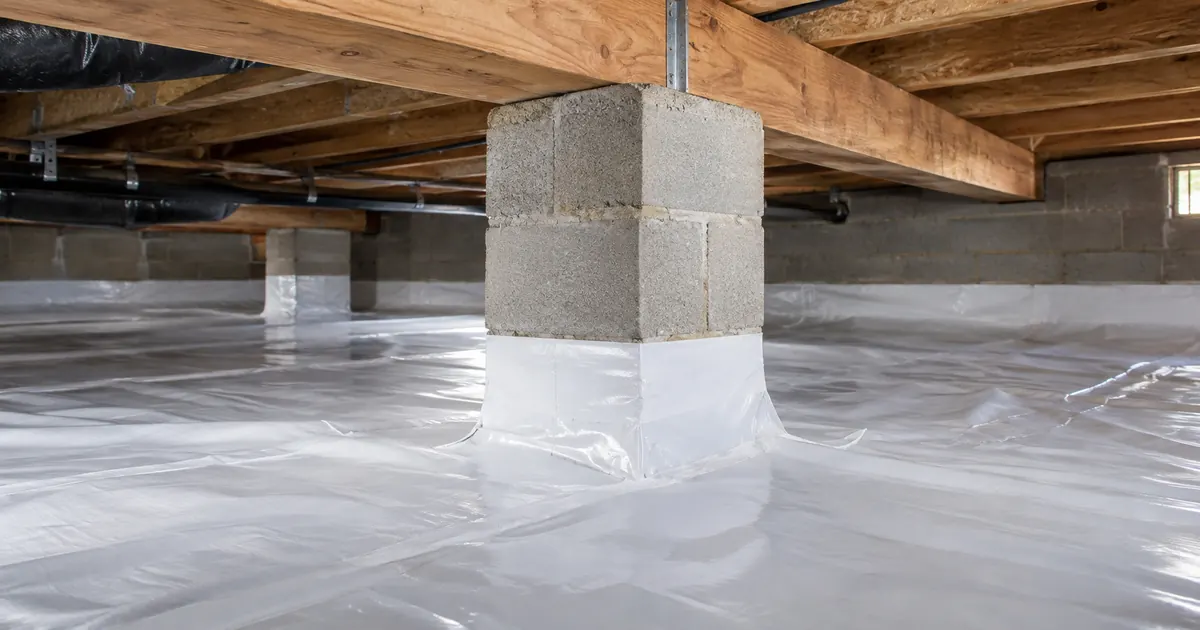
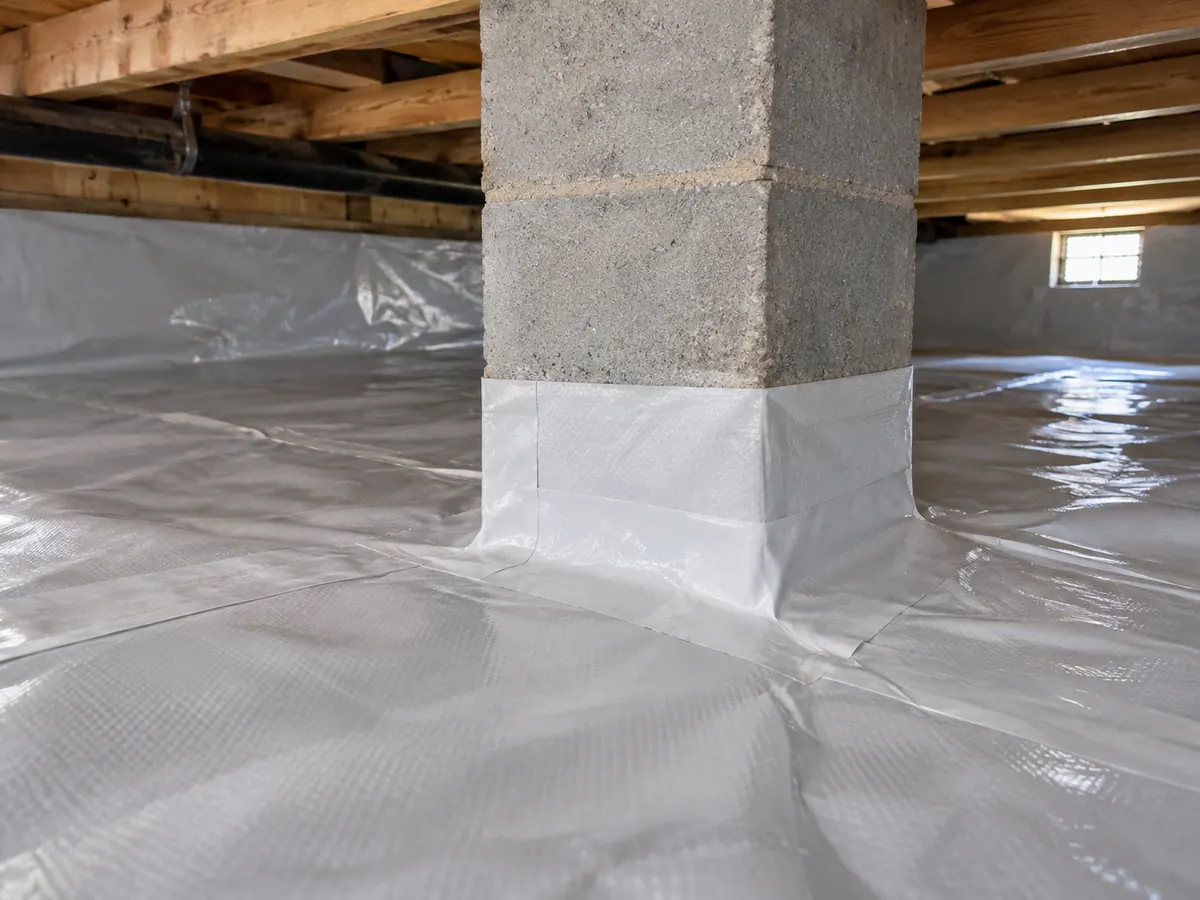
Encapsulation commonly involves a specified ground-vapour layer with attention to its seams, perimeter and penetrations. Depending on the proposed system and property, the work may also involve wall treatment, drainage, pumping or coordination with ventilation and conditioning. The exact scope should be written down; the word “encapsulation” alone does not define it.
The liner material, joining method and treatment around piers or services should suit the intended system. Continuity matters because interruptions are part of the moisture-control boundary. At the same time, inspection and maintenance access must remain available where required. Covering every visible feature without considering its purpose can create new access problems.
Address liquid water and its outlet
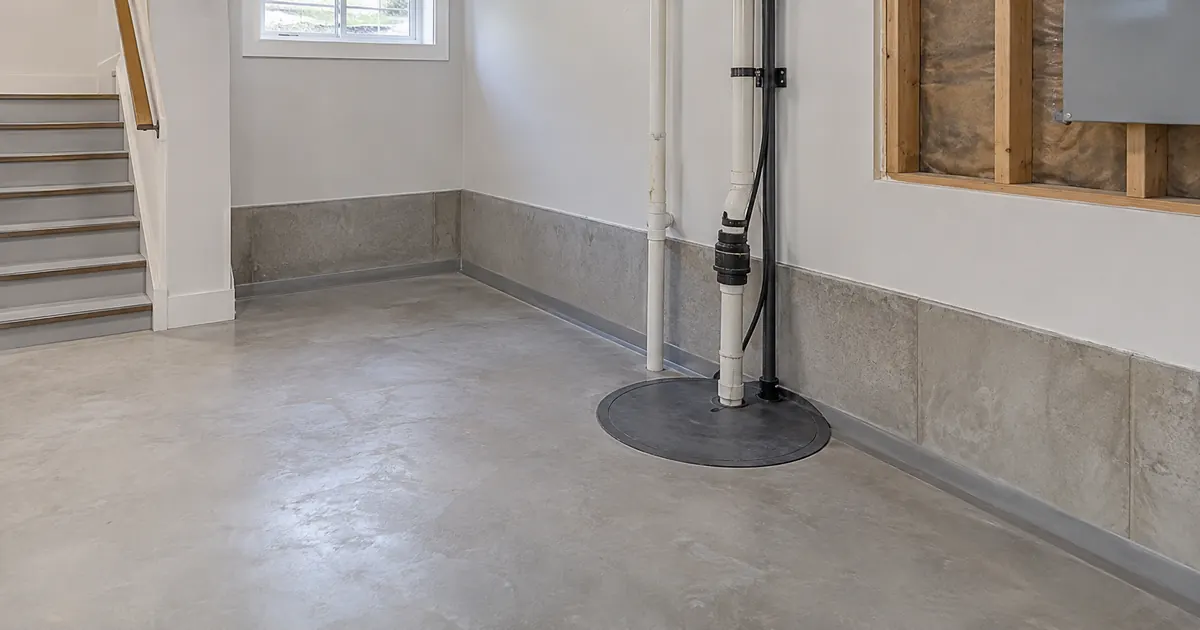
If the crawl space receives liquid water, the contractor should explain where it comes from, how it will be collected and where it will go. Placing a barrier over a wet area is not a complete account of water management.
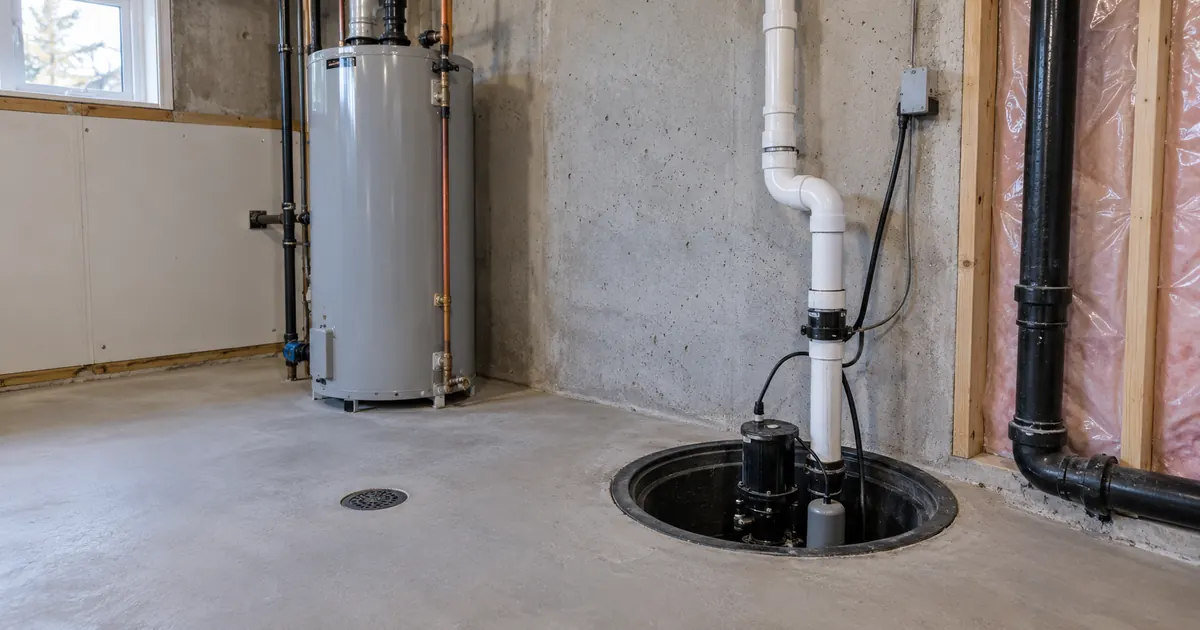
A drainage or pumping proposal needs a suitable outlet and an assessment of the receiving arrangement. Where a sump pump is involved, discuss power, controls, alarms, backup options and maintenance. Equipment should be selected for the actual conditions and manufacturer requirements, not a standard assumption based only on floor area.
Exterior grading, downspouts or foundation details may form part of the investigation. The contractor should state which outside measures are included and which need separate work. More than one route can contribute to the same damp space.
Access affects both installation and maintenance
Height, entry size, ground conditions, obstructions and existing services can limit what is safely reachable. Ask how the contractor will assess access and which areas may remain inaccessible. A quote should not imply that every concealed corner has been inspected if it has not.
Existing supports and their surroundings need careful consideration. The moisture-control scope should avoid concealing conditions that require separate review. Structural concerns, damaged framing, pests, electrical work and plumbing faults may need appropriately qualified specialists before or alongside encapsulation.
A finished installation should leave a practical route to components that need inspection or service. Discuss access panels, equipment covers and future repair needs before approving the layout. A clean appearance is useful, but it is not a substitute for maintainability.
Coordinate ventilation and conditioning
Changes to a crawl space can affect how it exchanges air and how nearby building systems operate. Ventilation, heating, cooling and dehumidification decisions should be coordinated with the proposed moisture approach and the home’s actual configuration.
This service page does not specify a universal vent-closing rule, humidity setting or HVAC alteration. Those decisions need suitable professional advice. A dehumidifier can manage airborne moisture under appropriate conditions, but it does not replace drainage for liquid water entering the space.
Ask who is responsible for any mechanical or electrical changes and whether their work is included in the estimate. That avoids a gap between the barrier installation and the system expected to control moisture afterward.
Claims a proposal should not make without evidence
A liner is not a structural repair. Encapsulation should not be presented as a guarantee against flooding, a diagnosis of mould or proof that radon is controlled. Those concerns have their own assessment and remediation requirements.
If there are damaged materials or an odour, ask what has actually been identified and what needs further investigation. A smell alone does not establish its cause. Do not disturb suspect materials to prepare photographs for an enquiry.
The contractor’s written terms should define the work covered, the conditions the system is designed to address, maintenance responsibilities and exclusions. Ask how a later moisture concern would be investigated rather than relying on a broad promise that the space will “stay dry forever.”
What belongs in the estimate?
| Scope item | Clarification to request |
|---|---|
| Preparation | Removal, cleaning, access improvements and any prerequisite specialist work |
| Water management | Collection route, drainage connection, pump and discharge where needed |
| Vapour layer | Material, seams, perimeter, piers and service penetrations |
| System coordination | Ventilation, conditioning, dehumidification or electrical work and responsible trade |
| Future access | Components that remain reachable and how the liner is protected during servicing |
| Completion | Disposal, reinstatement, instructions and written terms |
Review the cost and quote-scope guide when comparing proposals. A barrier-only quote and a drainage-plus-encapsulation quote are not equivalent.
Local property and approval questions
Additions, partial basements and mixed foundation construction can create crawl spaces with different levels and access points. Discuss those features directly rather than assuming a method from the home’s age or neighbourhood.
Permits and inspections depend on the complete work, including any drainage, structural, plumbing or electrical alterations. Use the Mississauga permit guide as a starting point and confirm the actual scope with the responsible authority. A flood-prevention assessment may help organize multiple water concerns across the property.
Will a liner alone solve standing water?
It should not be assumed to. The source, collection and outlet need an explanation before the barrier is selected.
Do I need to enter the space before requesting help?
No. Describe what you know from safe access. The contractor can discuss the inspection limitations and appropriate next step.
A clearer next step
Tell us what is happening in your basement.
Where does the water appear? When did you notice it? Tell us about any existing pump, drain or previous repair. You do not need to choose a waterproofing method before making an enquiry.
Start with your Mississauga postal code or nearest major intersection. Our team will review the concern and confirm the assessment scope before you decide to proceed.
Start with what you see
Request an assessment
A few details help our team understand your basement concern.